Ecoalf retail development
Permanent corners and temporary retail spaces developed across Spain and Portugal. Each site had a different footprint, yet all needed to express the same brand through a flexible and clearly documented system.
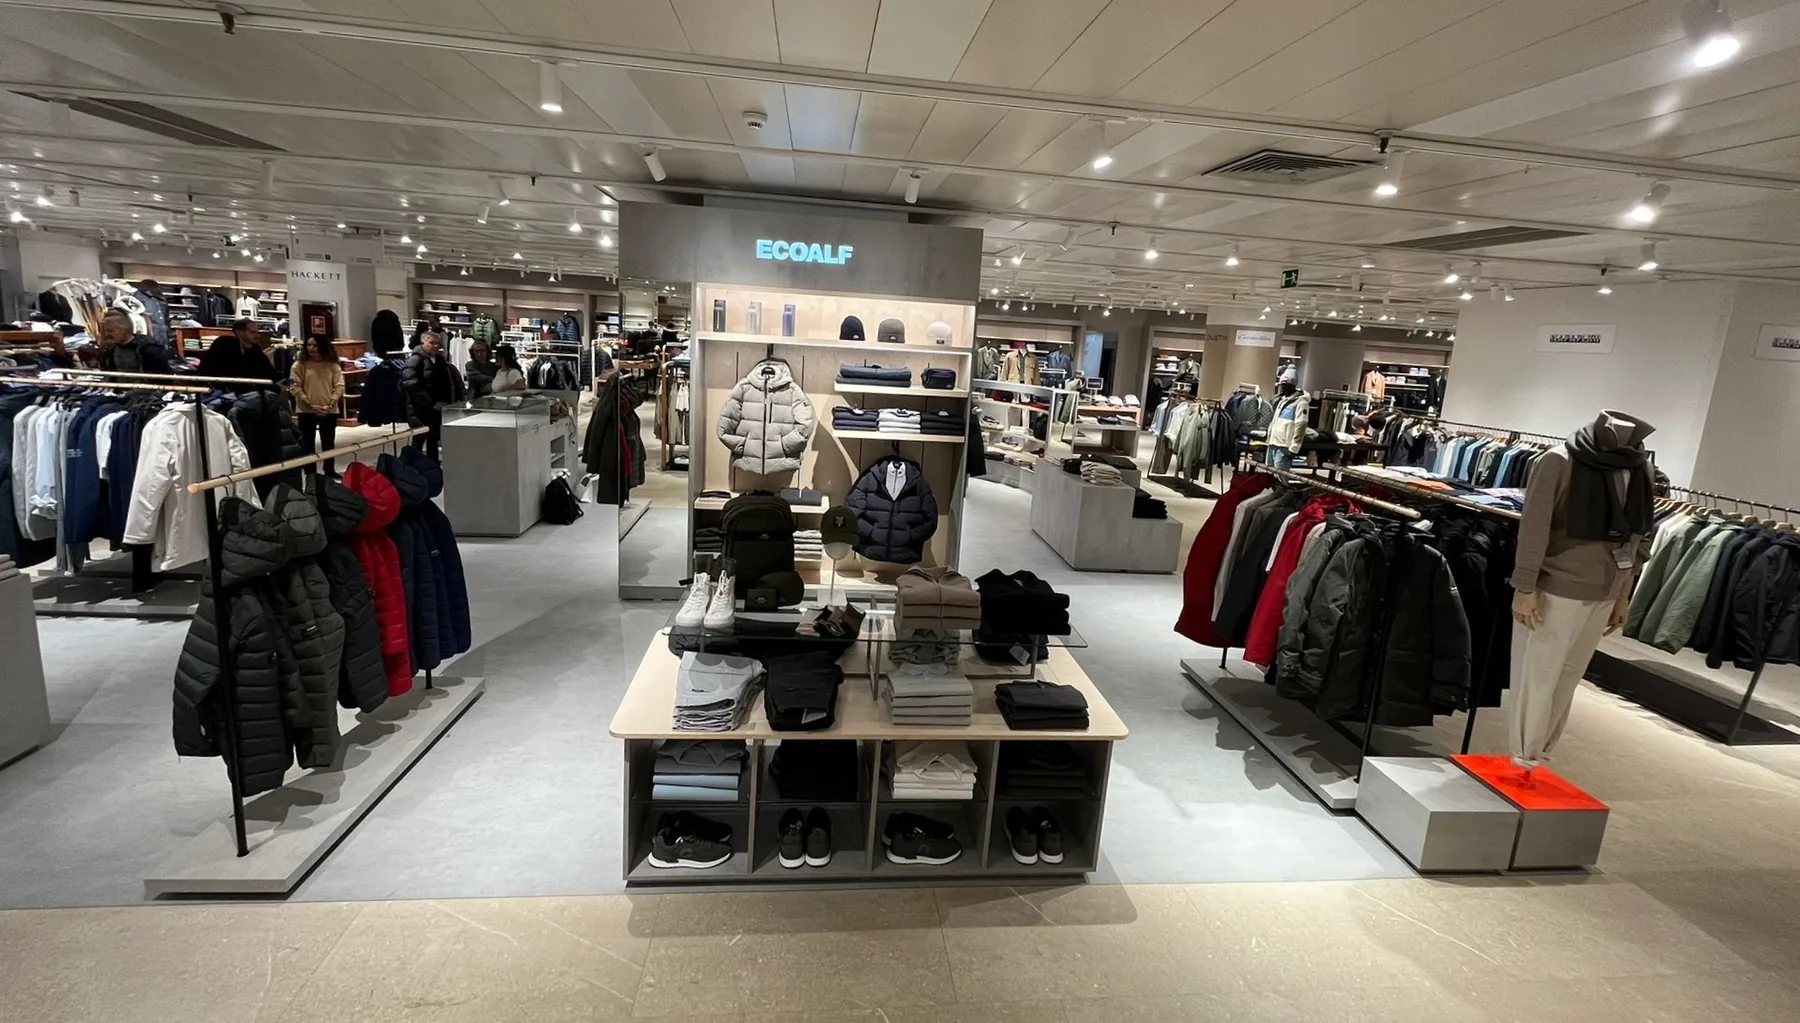
- Challenge
- Adapt one retail language to sites with different footprints, circulation, structures and existing furniture.
- Role
- Layout development, dimensioned drawings, elevations, furniture schedules, procurement tracking and material checks.
- Process
- Read each site, test alternatives, retain useful existing elements and coordinate plans, elevations and schedules as part of production preparation.
- Outcome
- Coordinated project information supporting production preparation for permanent and temporary retail spaces across Spain and Portugal.
- What I learned
- Consistency comes from clear rules and documentation, not from forcing every location into the same layout.
The challenge
Each location brought its own circulation, structural conditions, existing furniture and commercial priorities. The task was not to repeat one layout, but to adapt a shared kit of parts without losing clarity, visibility or brand consistency.
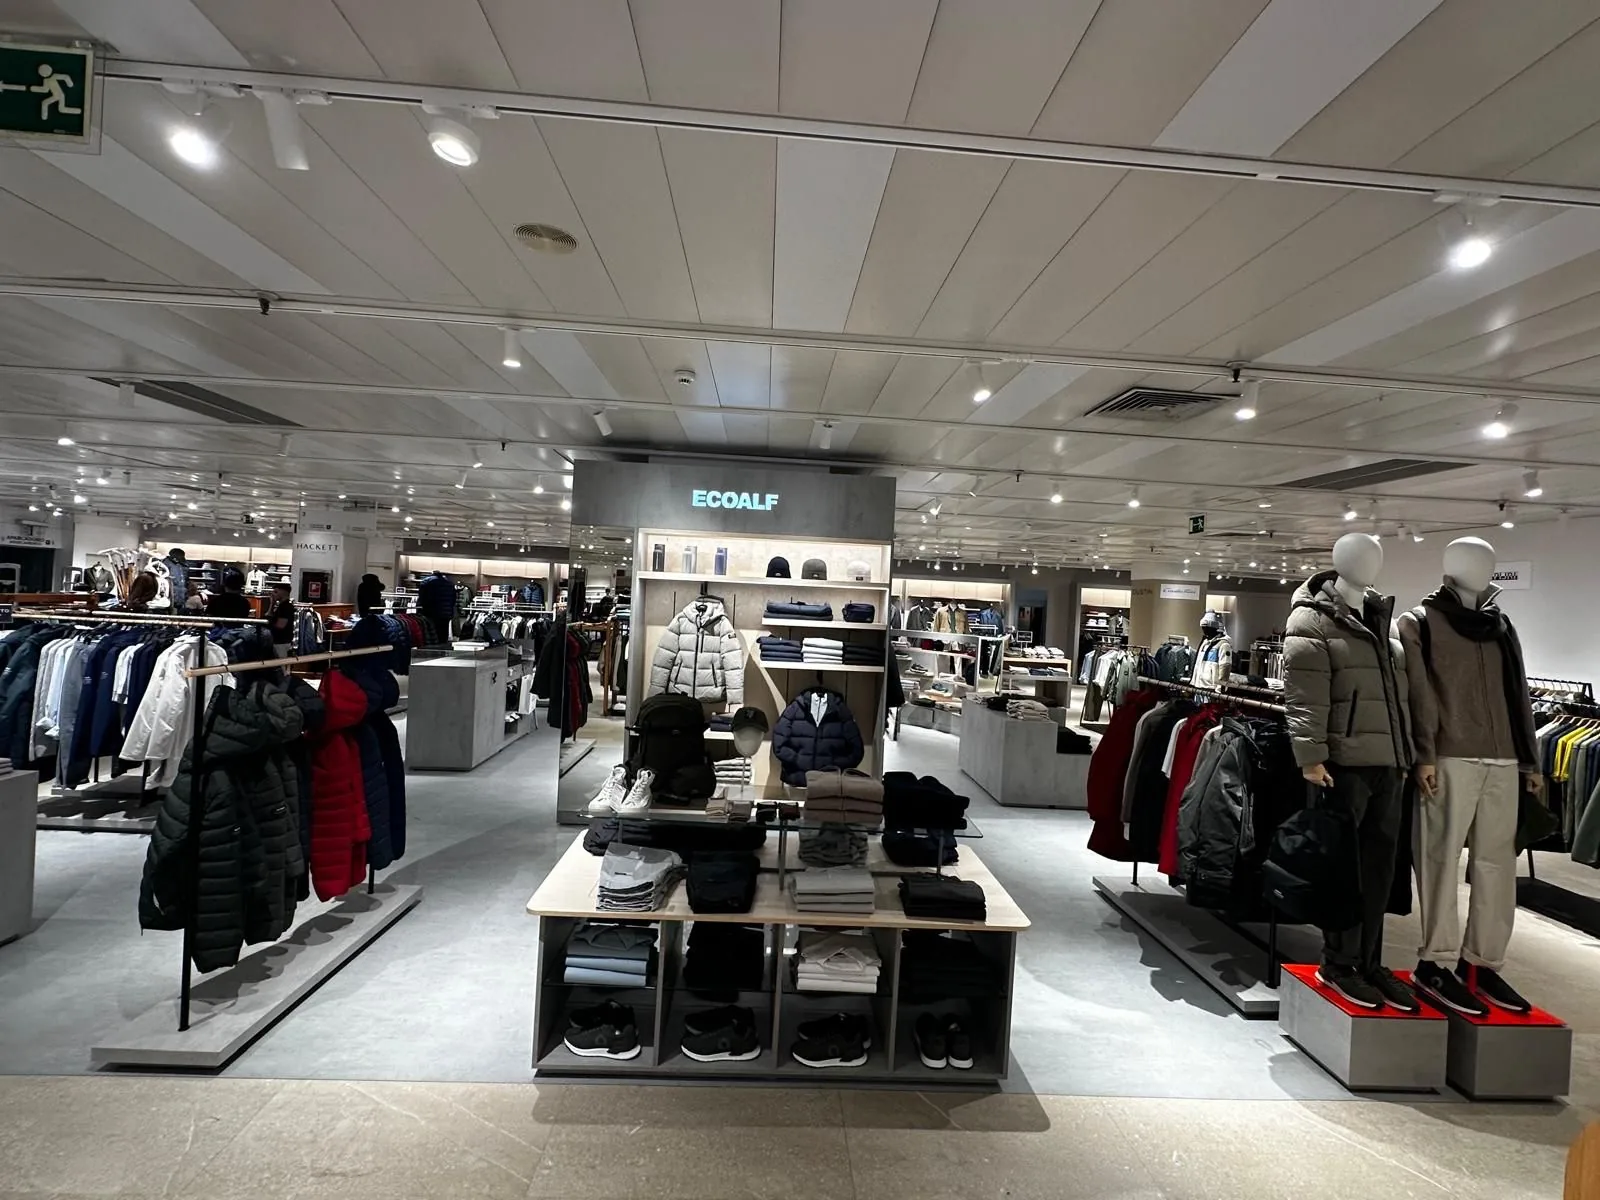
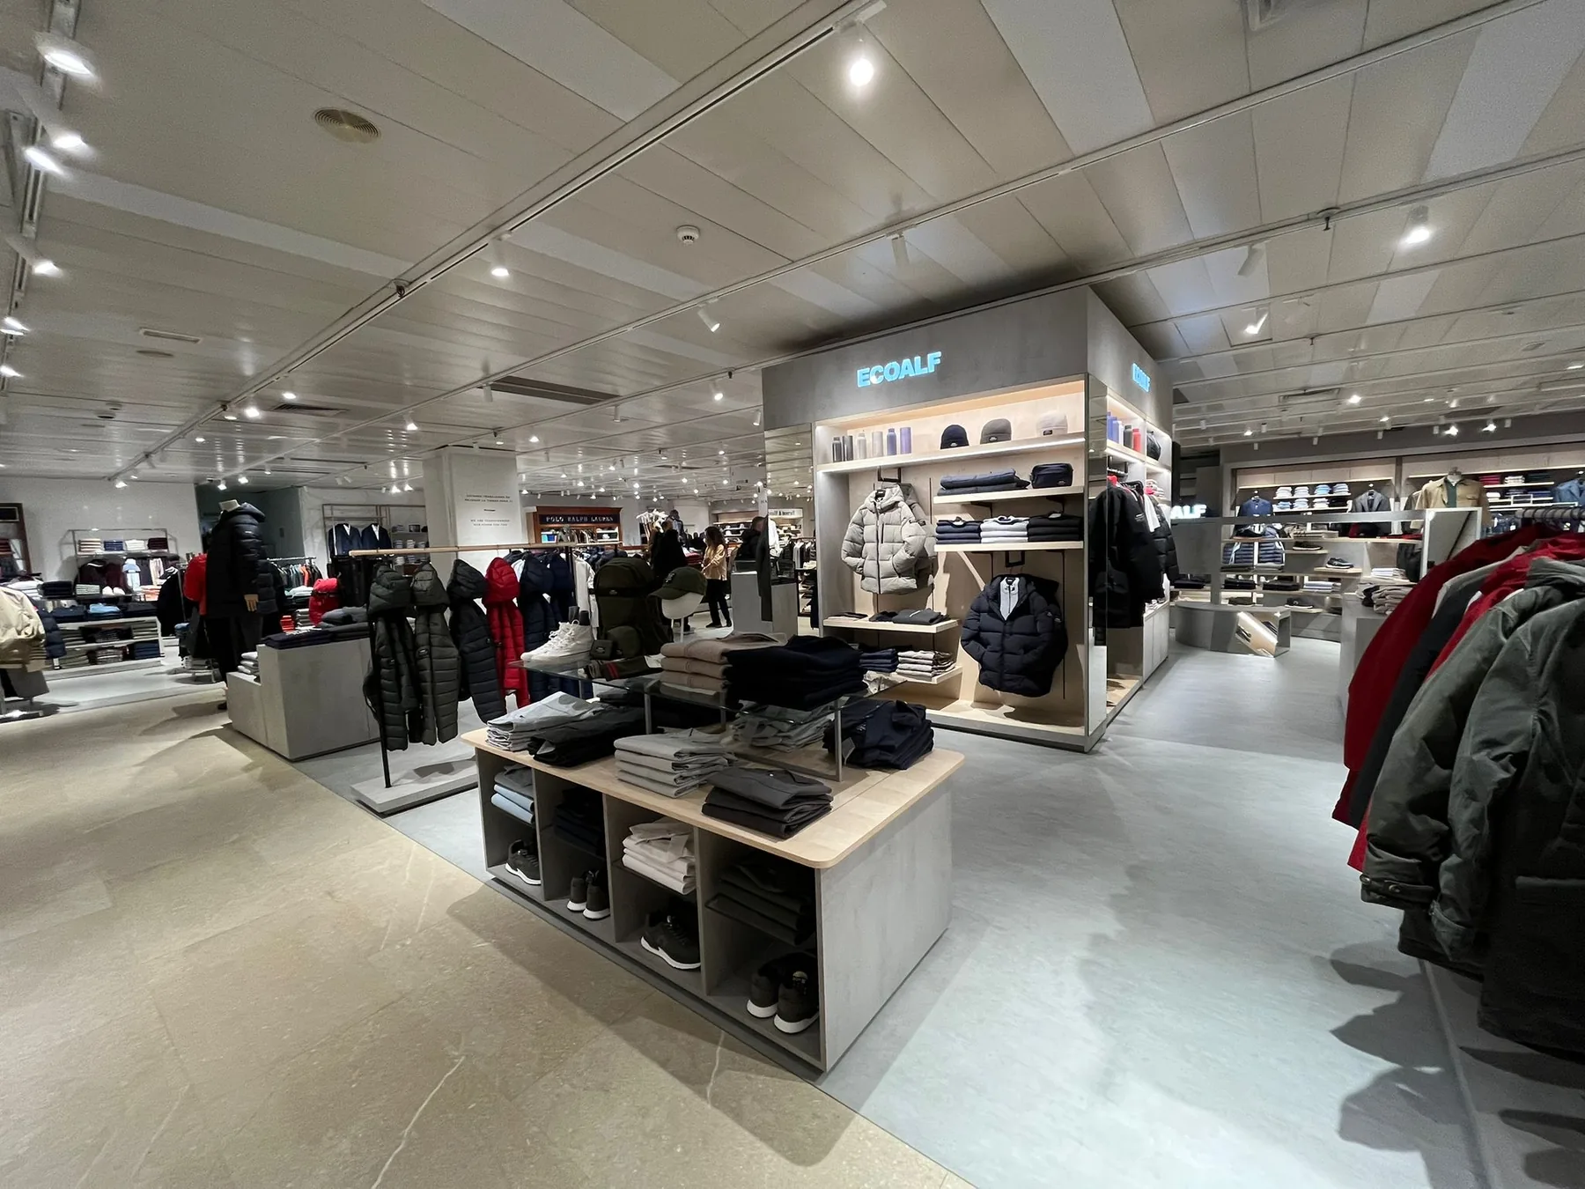
Vigo menswear · before and after
The completed corner is shown alongside the original space, making the transformation from existing conditions to the finished retail environment clear.
The largest site in the group allowed the system to expand with fitting rooms, accessories and a more complete customer journey.
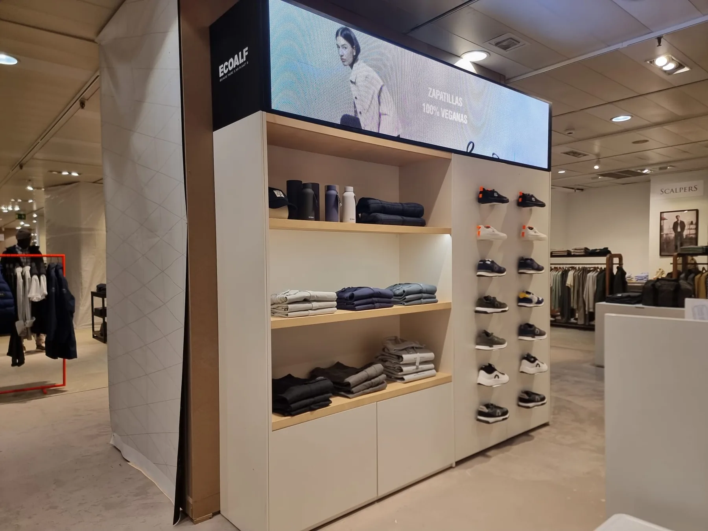
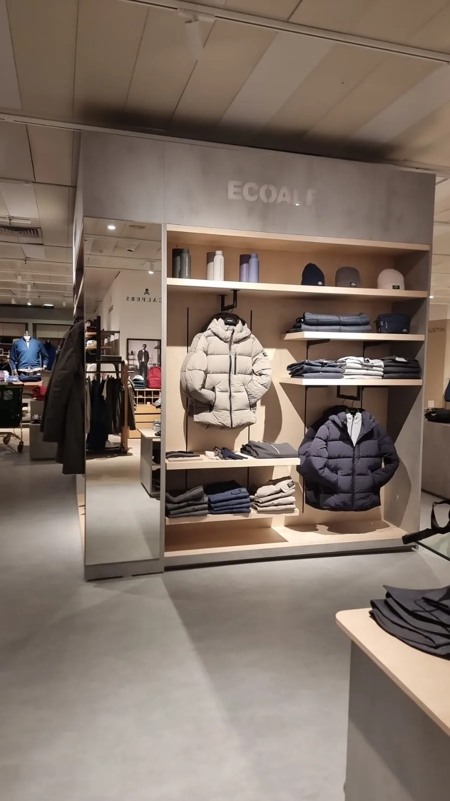
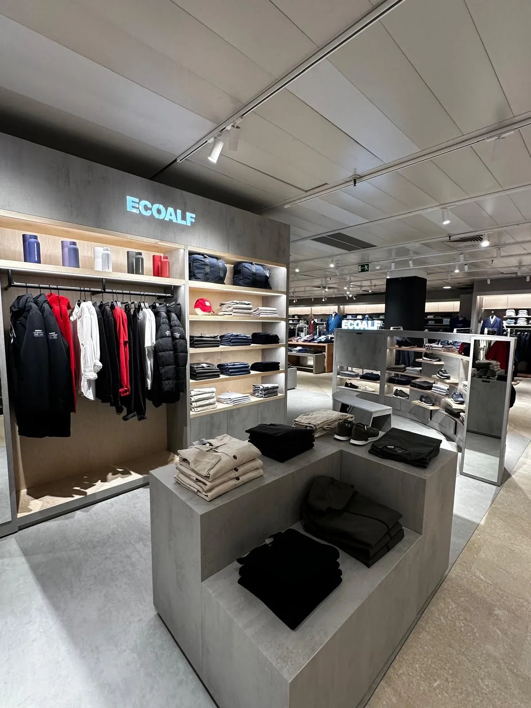
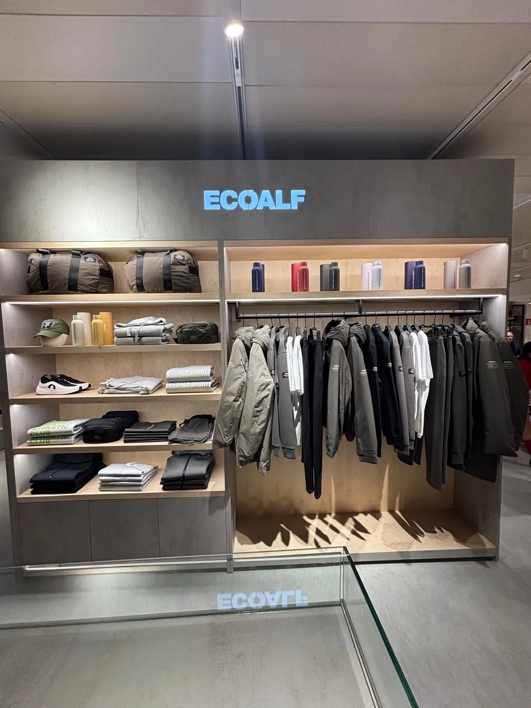
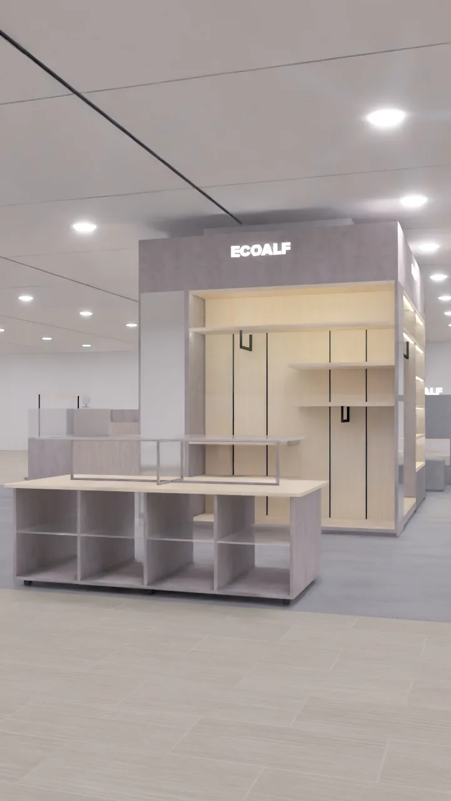
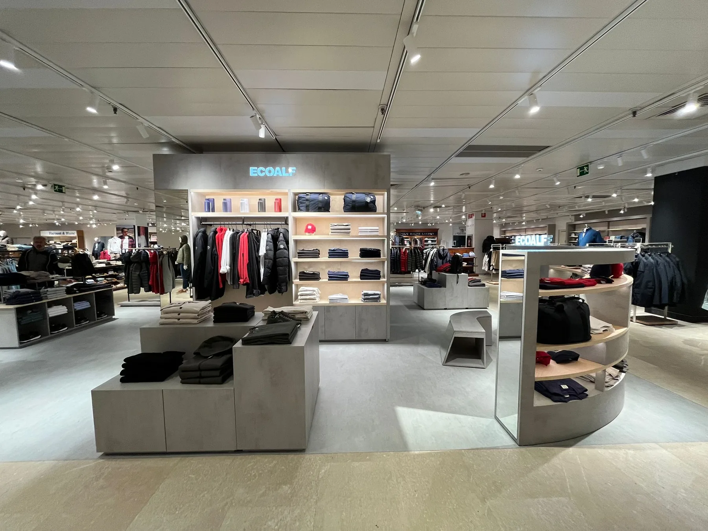
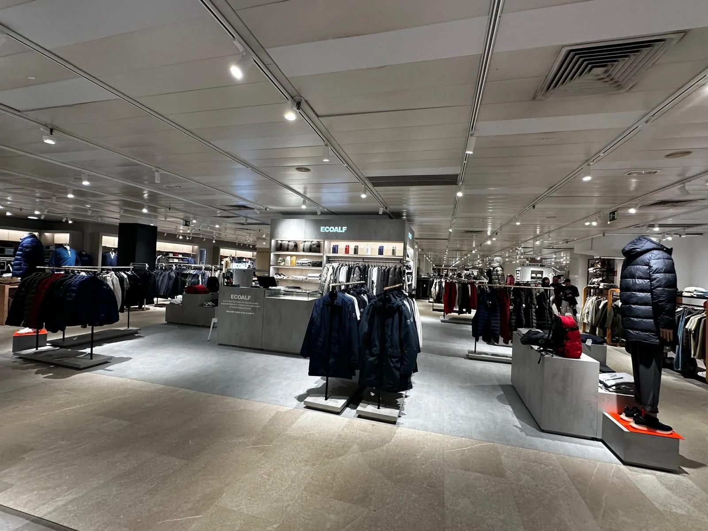
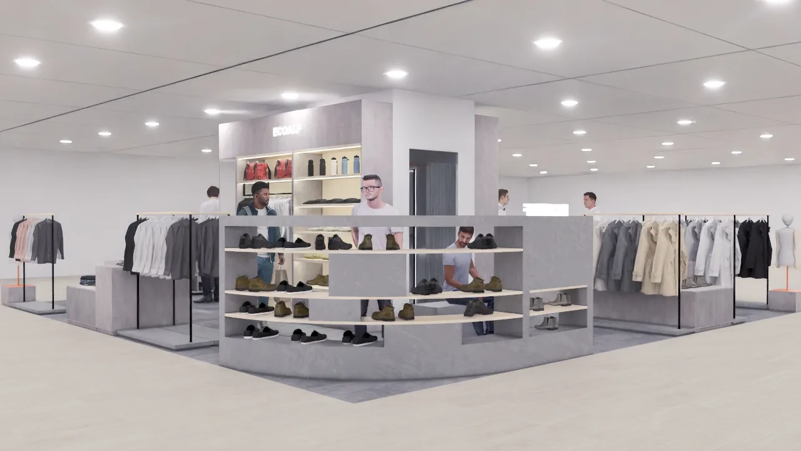
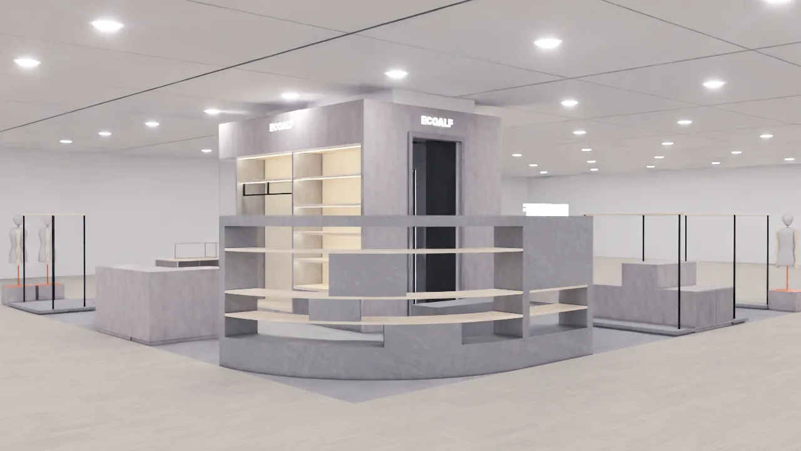
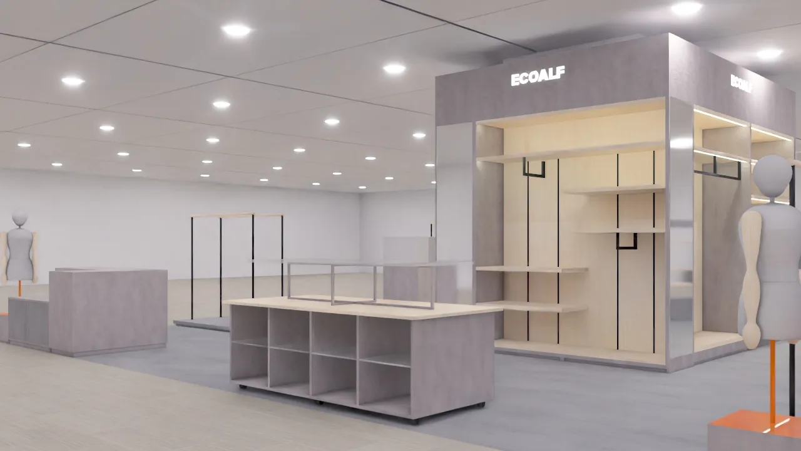
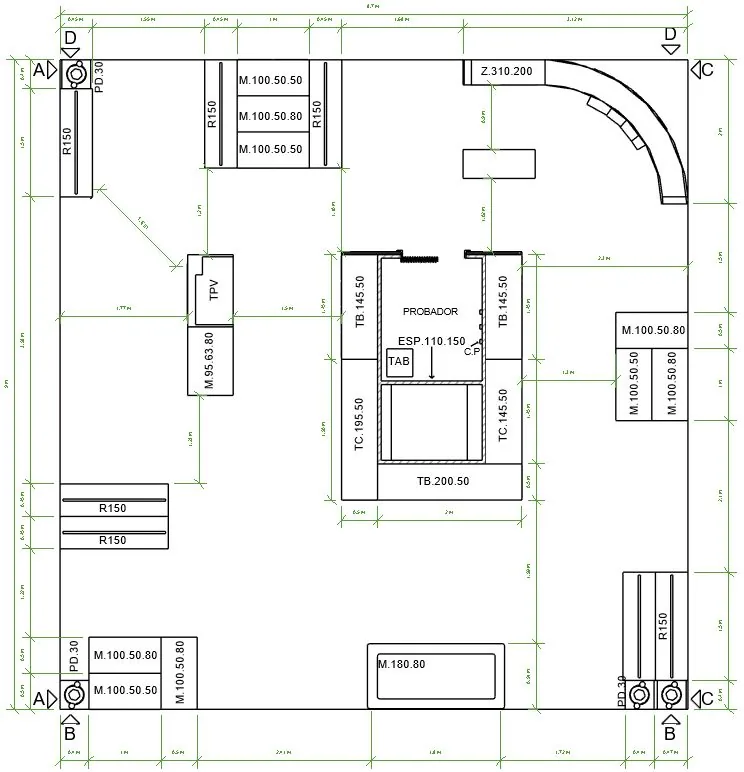
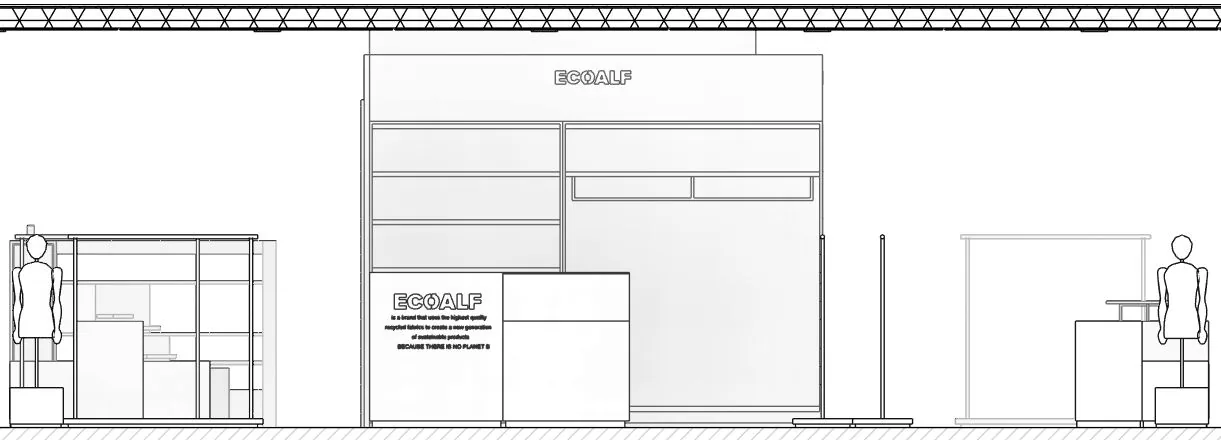
Vigo womenswear · completed corner
Photographs of the completed womenswear corner complement the earlier layout studies and show the project translated into the real space.
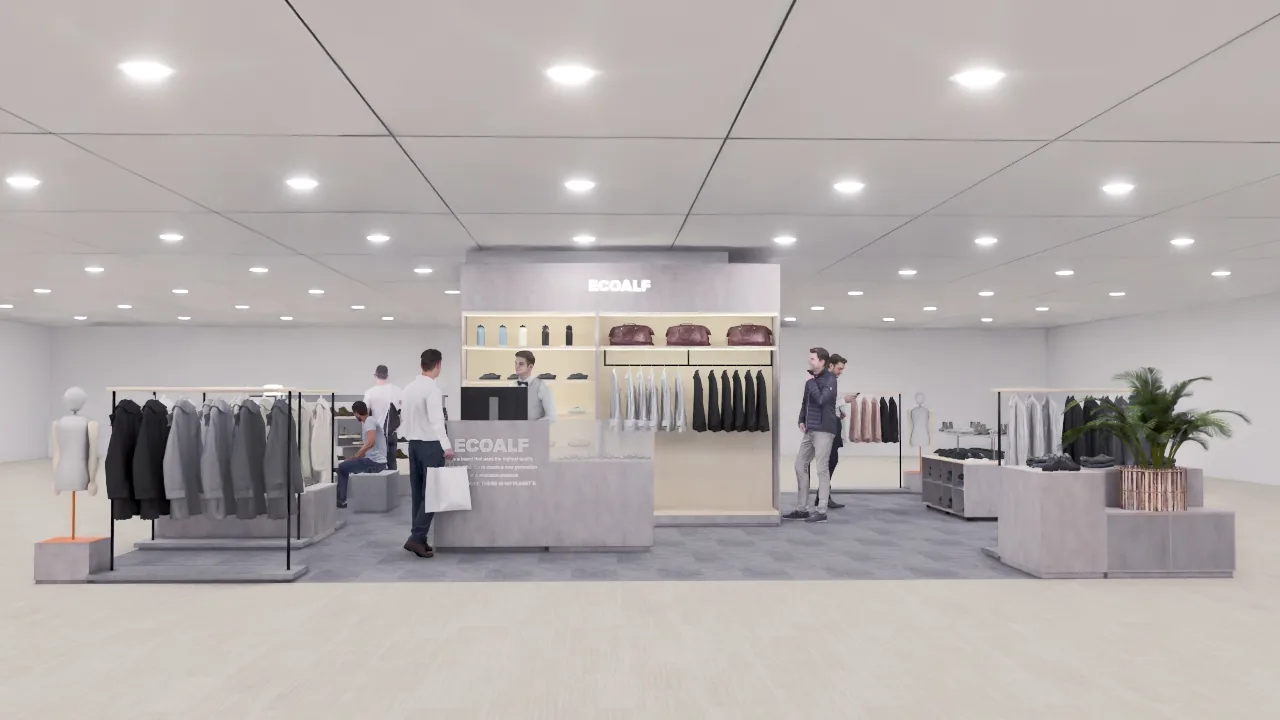
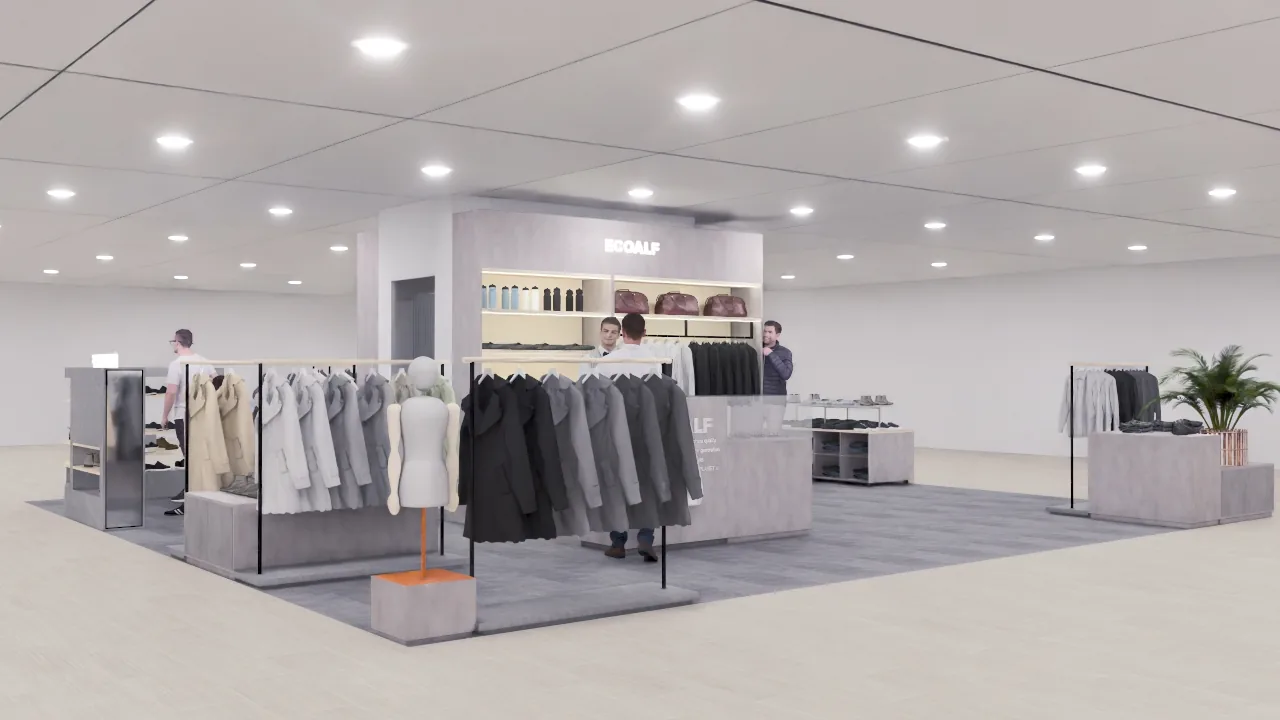
Several alternatives were tested within the same footprint before the selected arrangement was documented for production preparation.
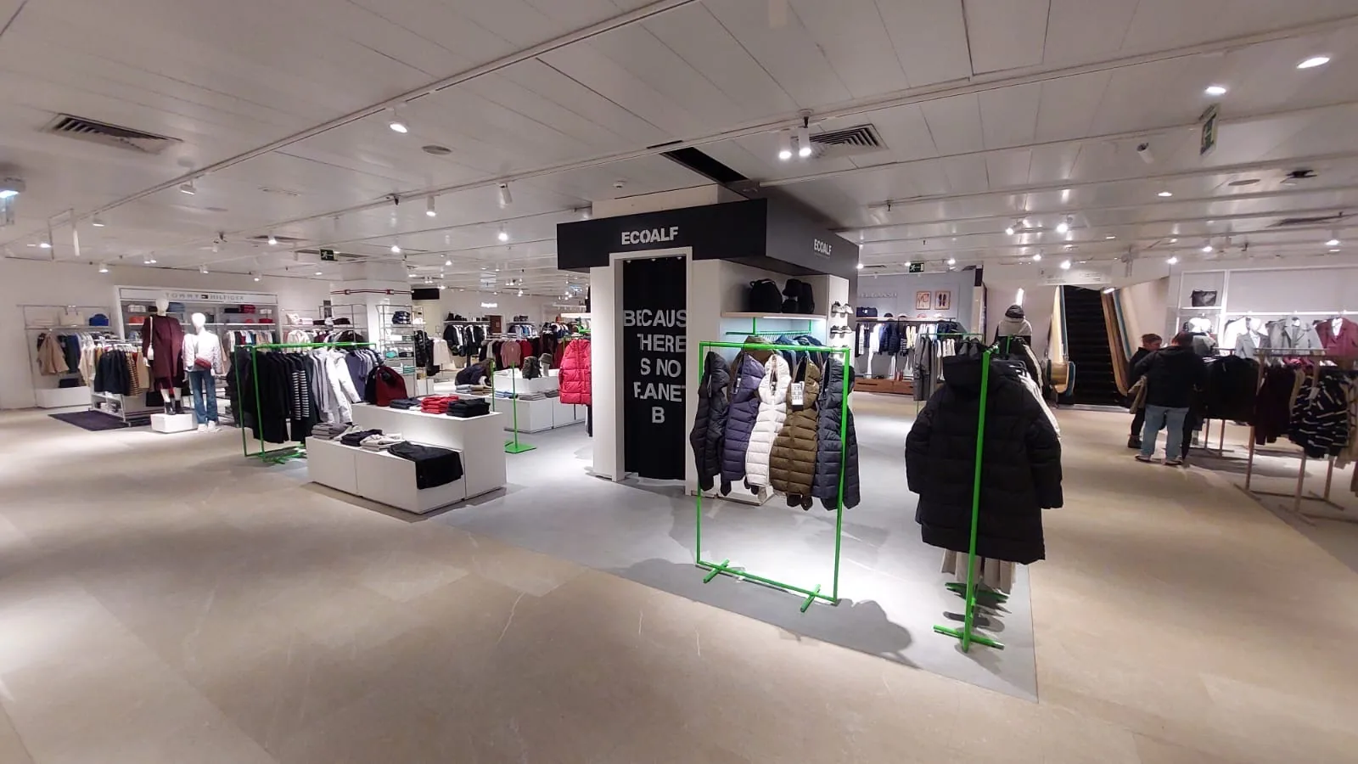
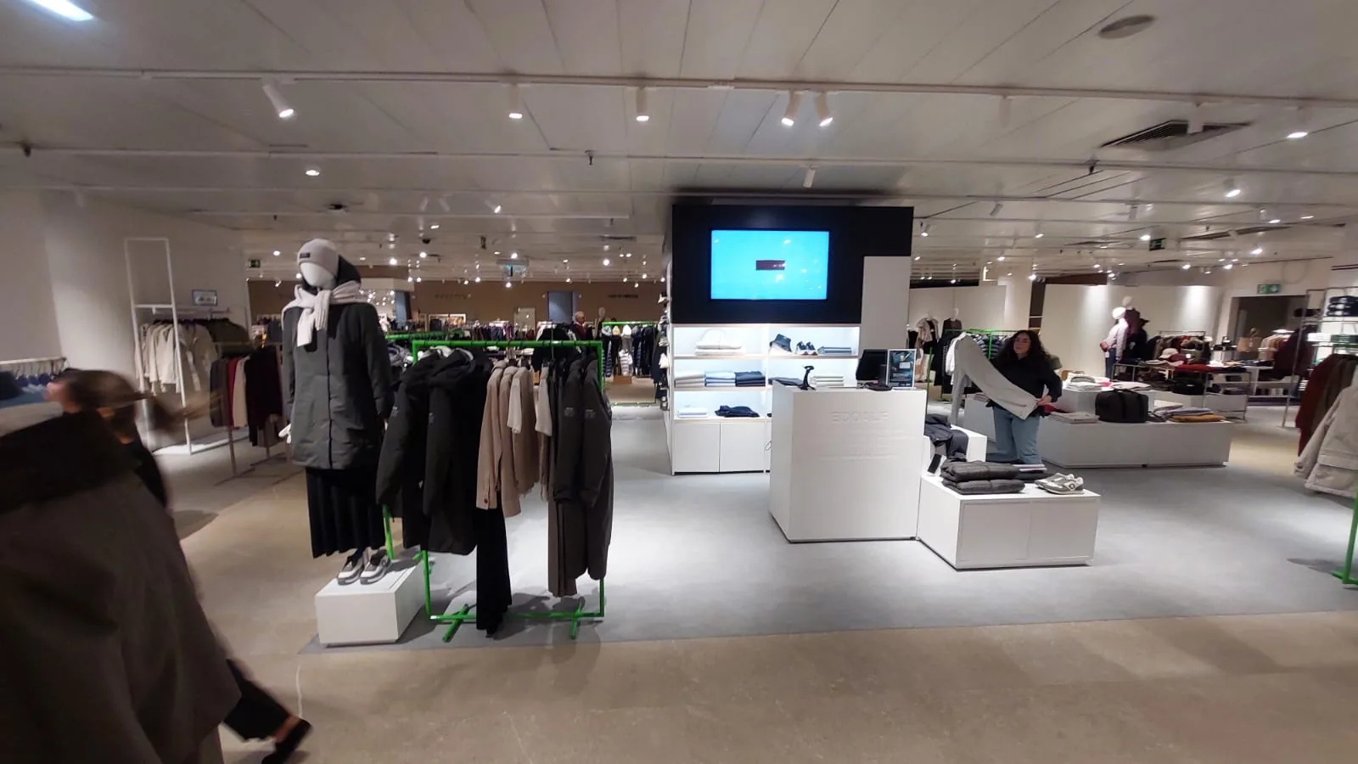
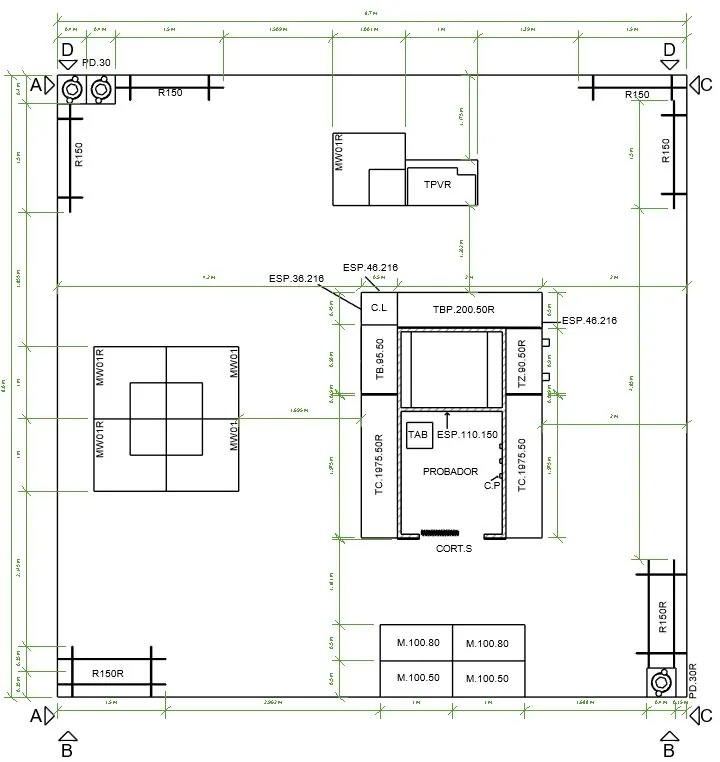
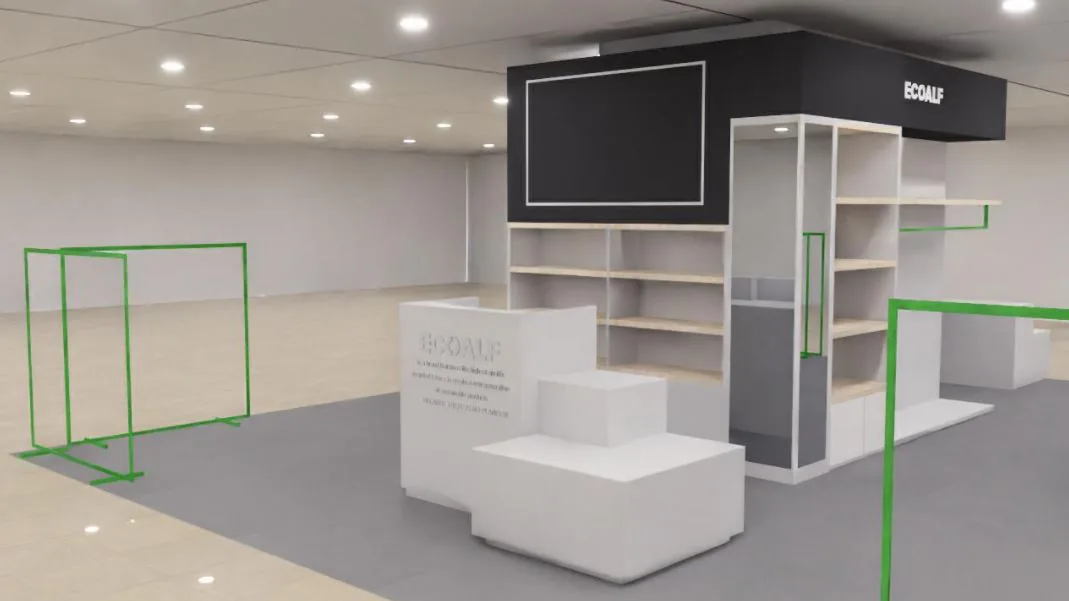
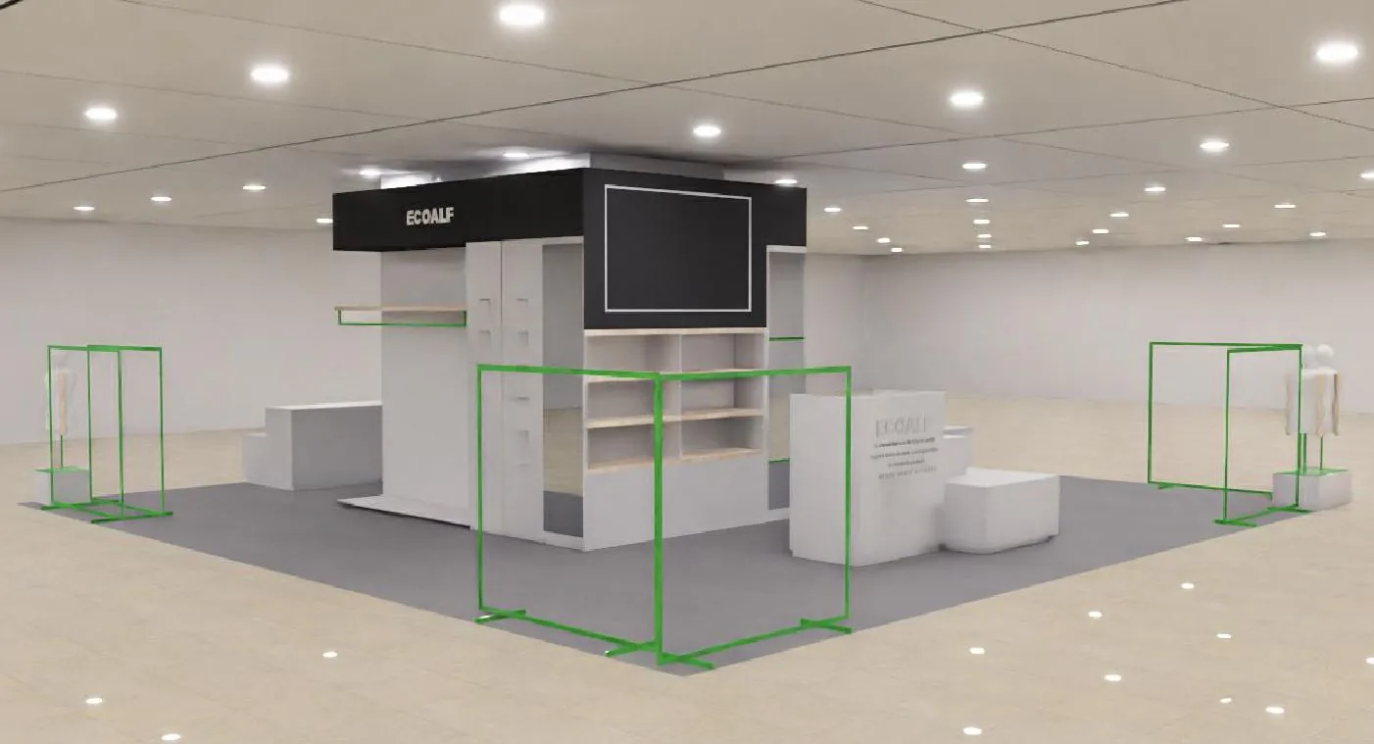
Pozuelo menswear corner
Design visualisations are paired with photographs of the completed space to connect technical development with the built result.
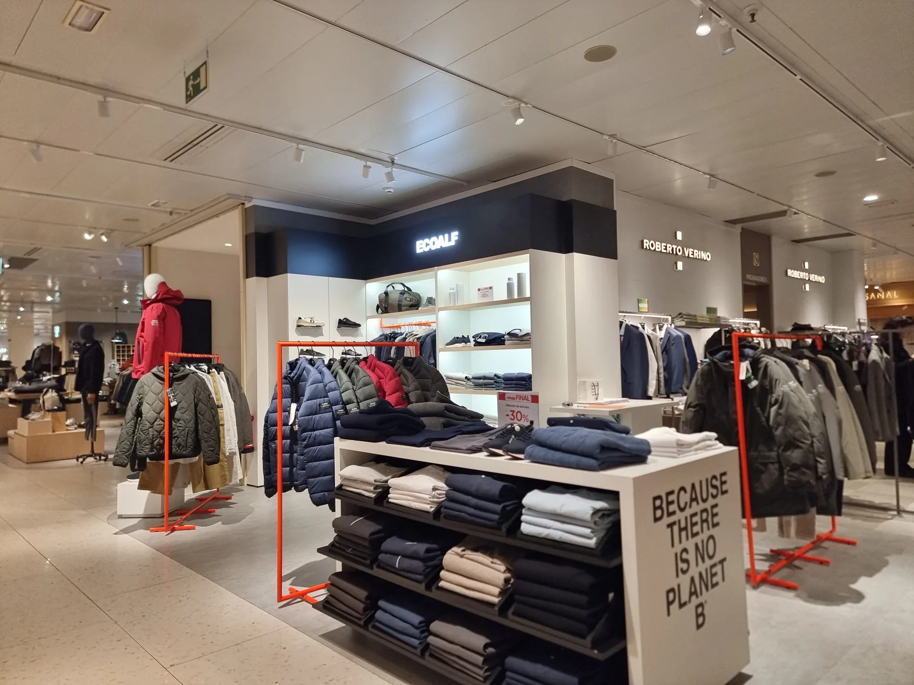
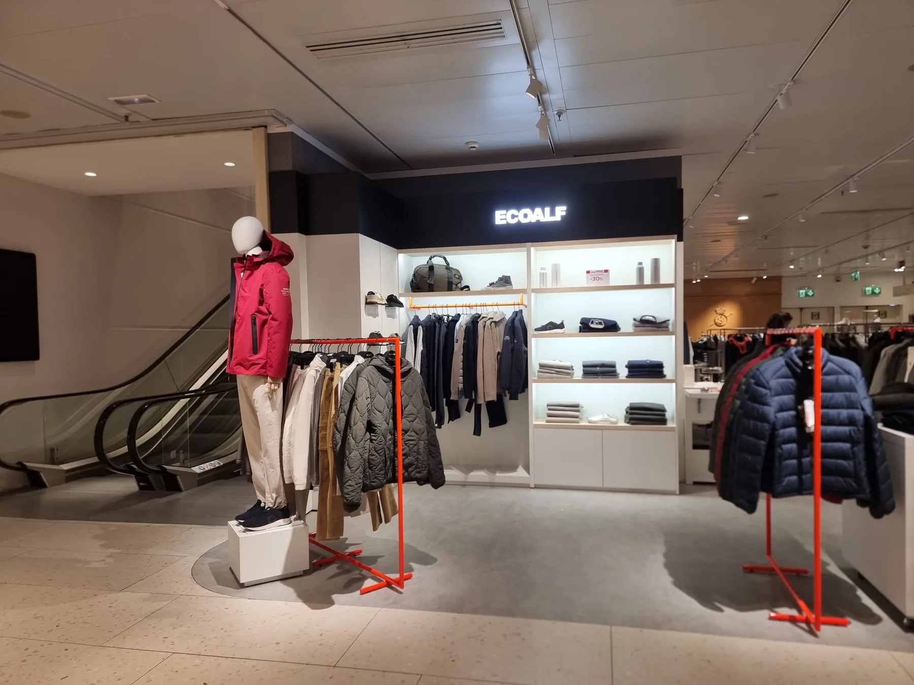
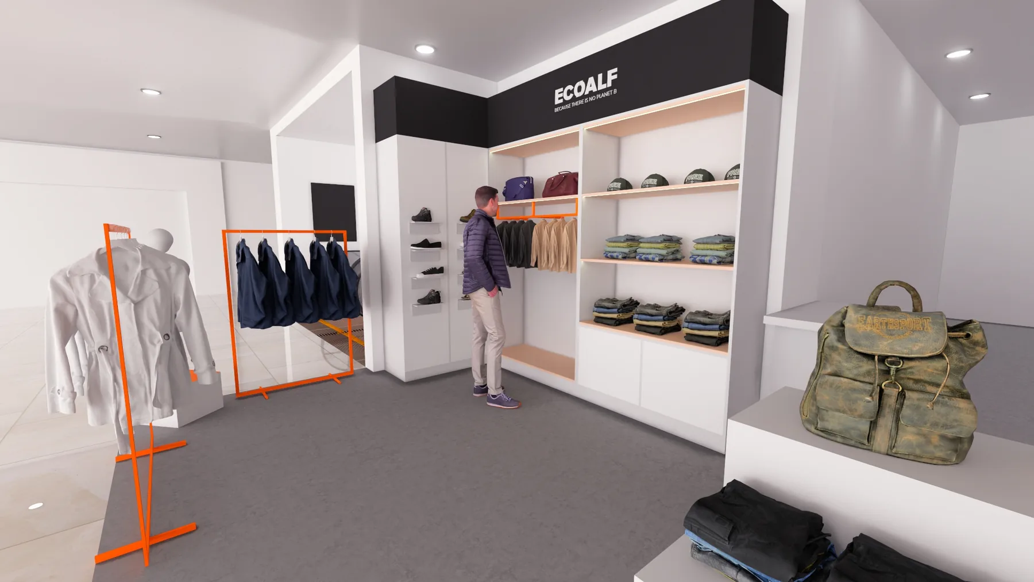
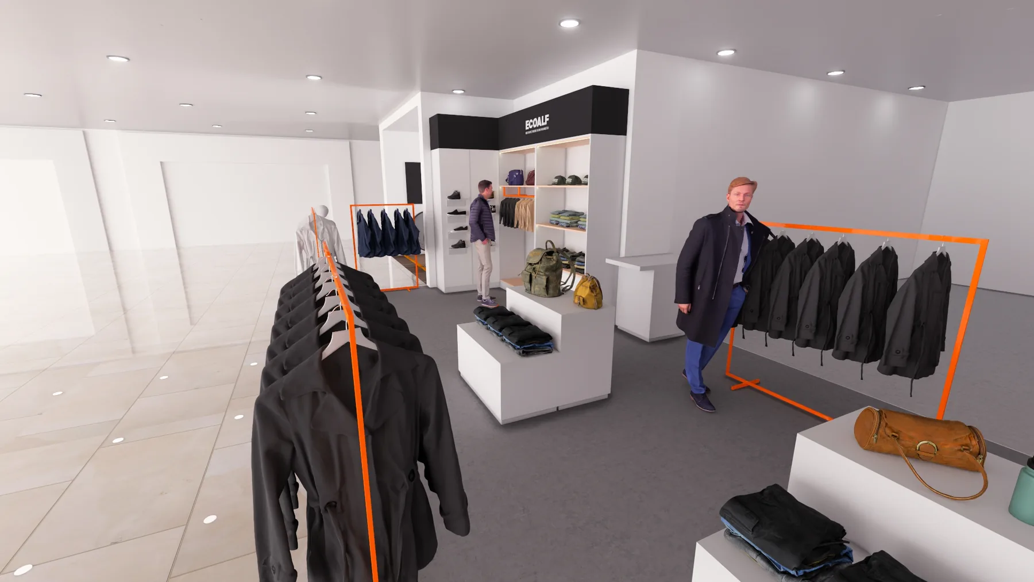
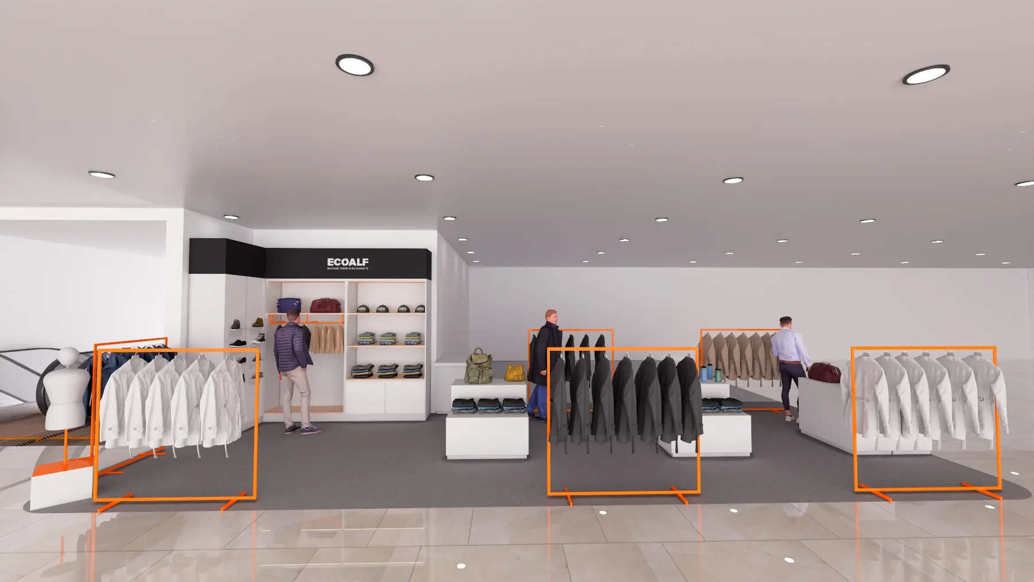
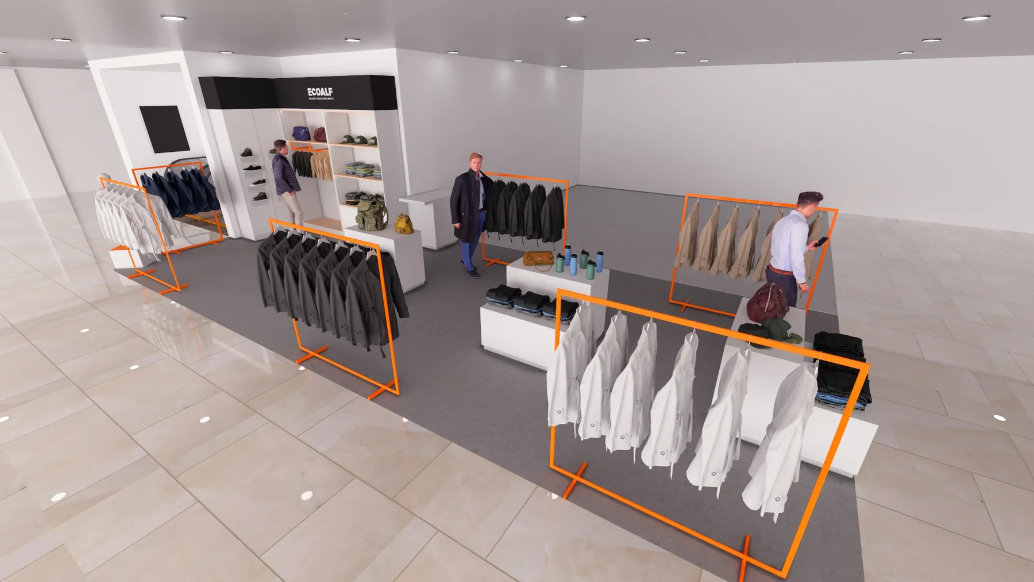
Murcia womenswear corner
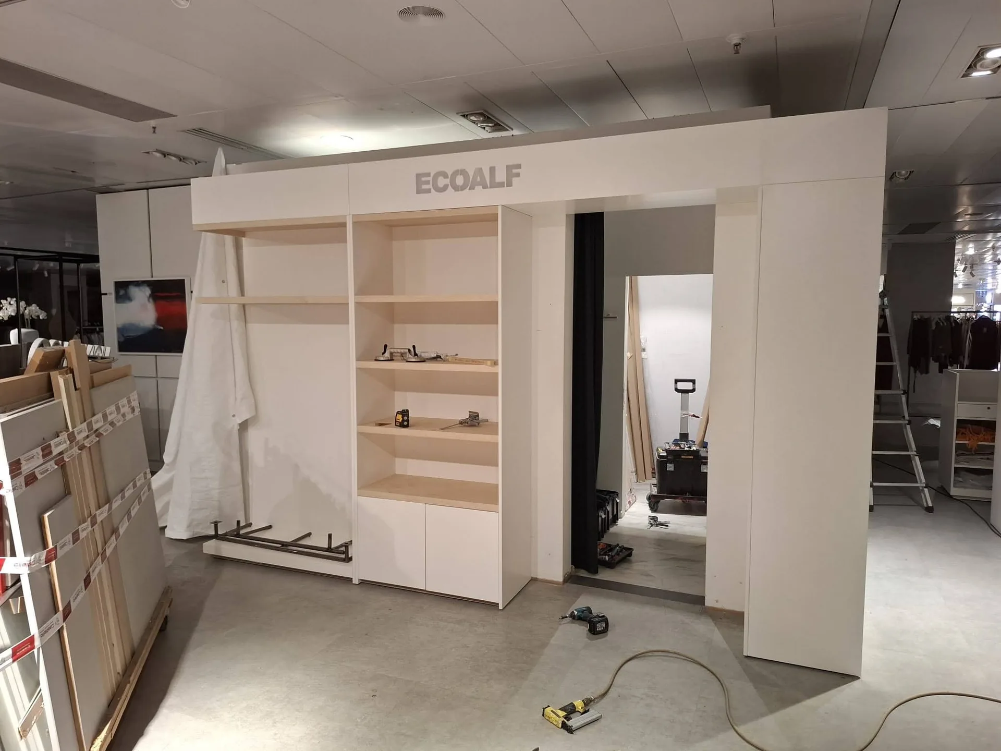
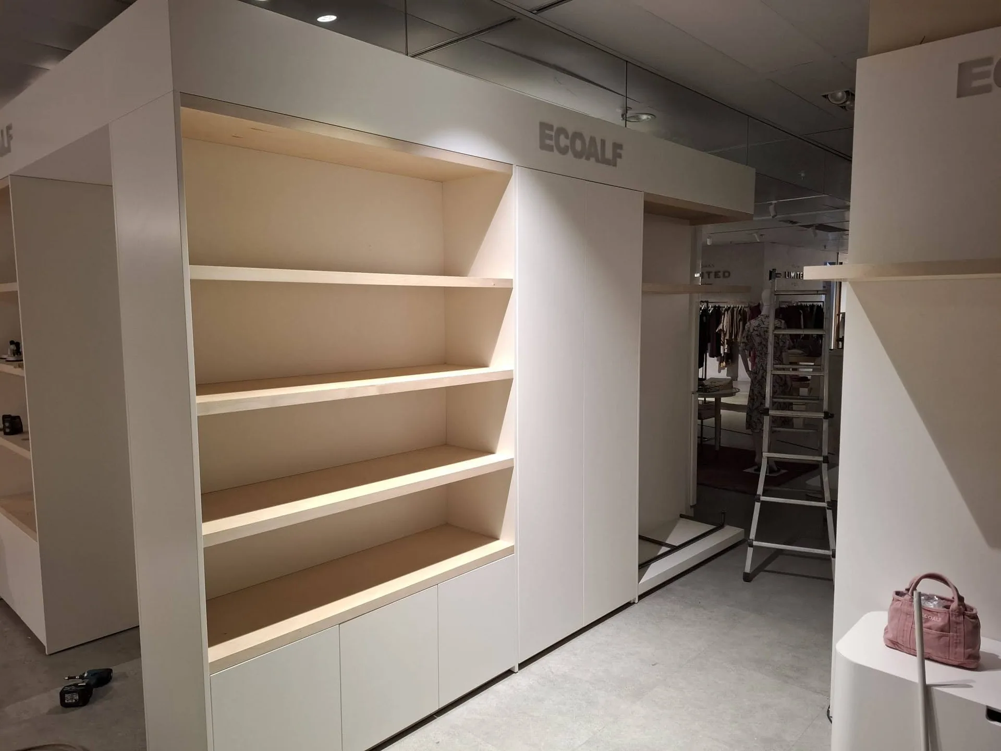
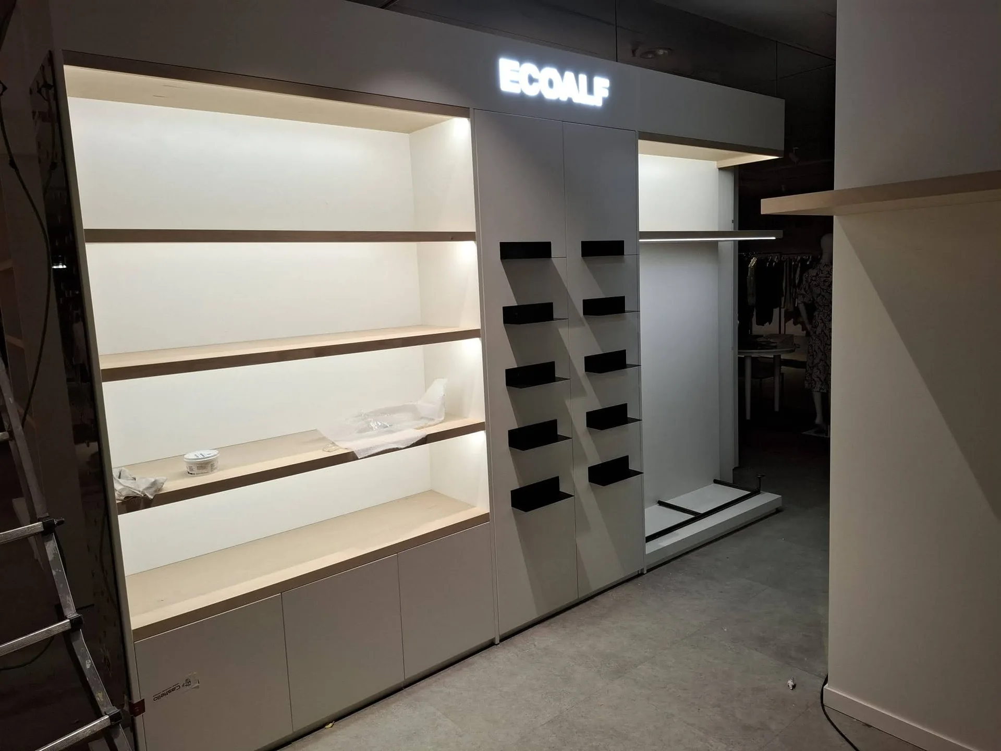
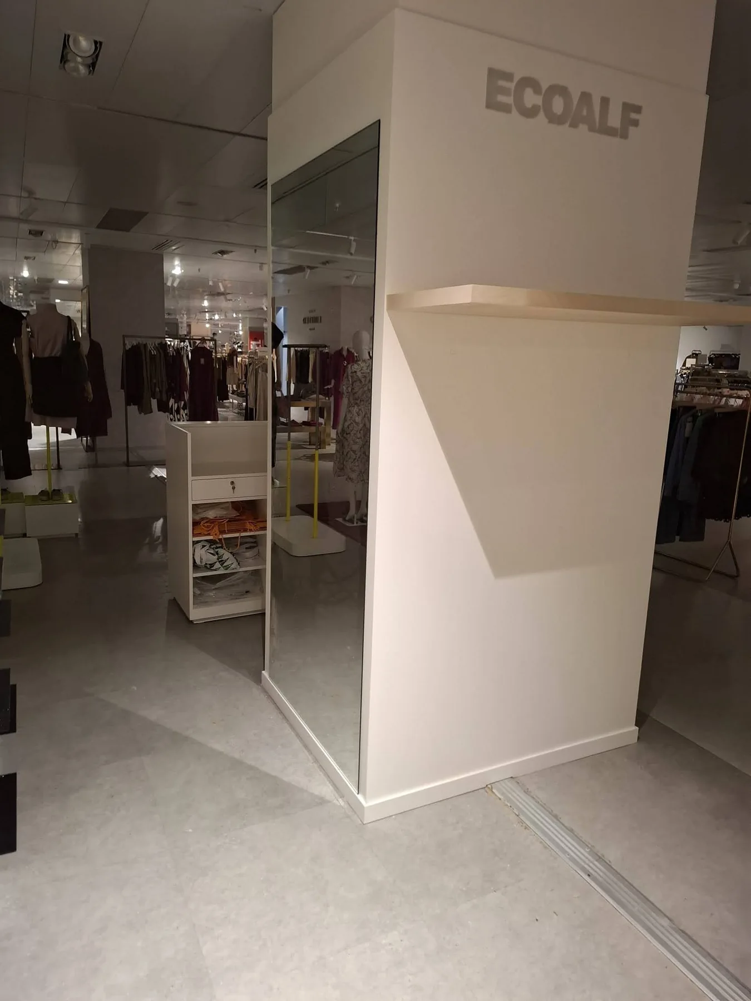
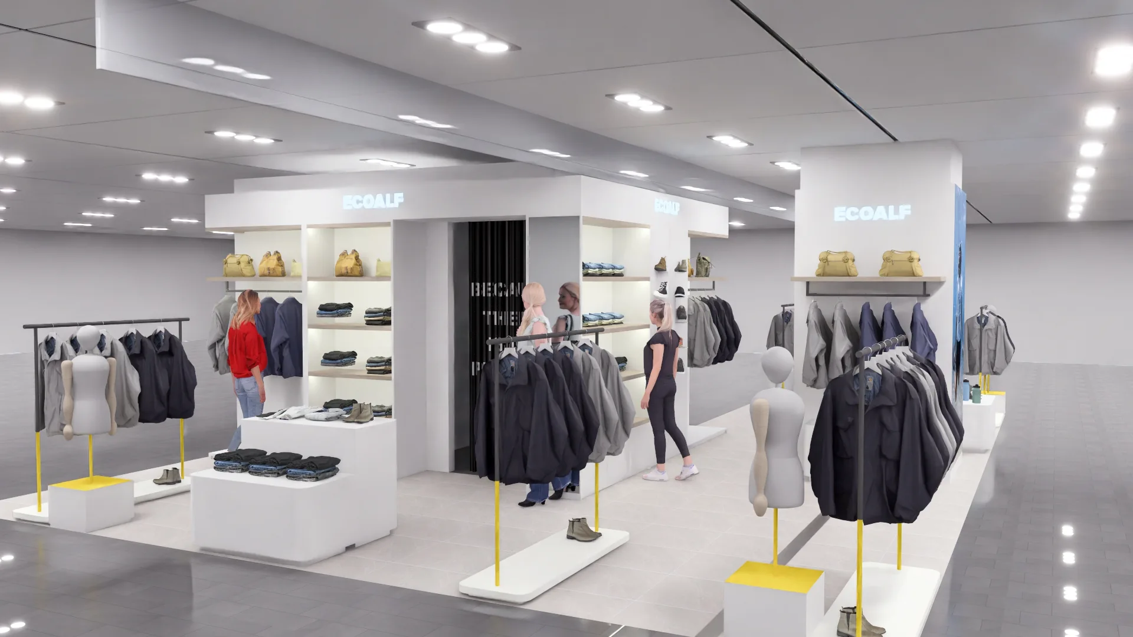
Render development and photographs taken during furniture installation document the transition from proposal to production.
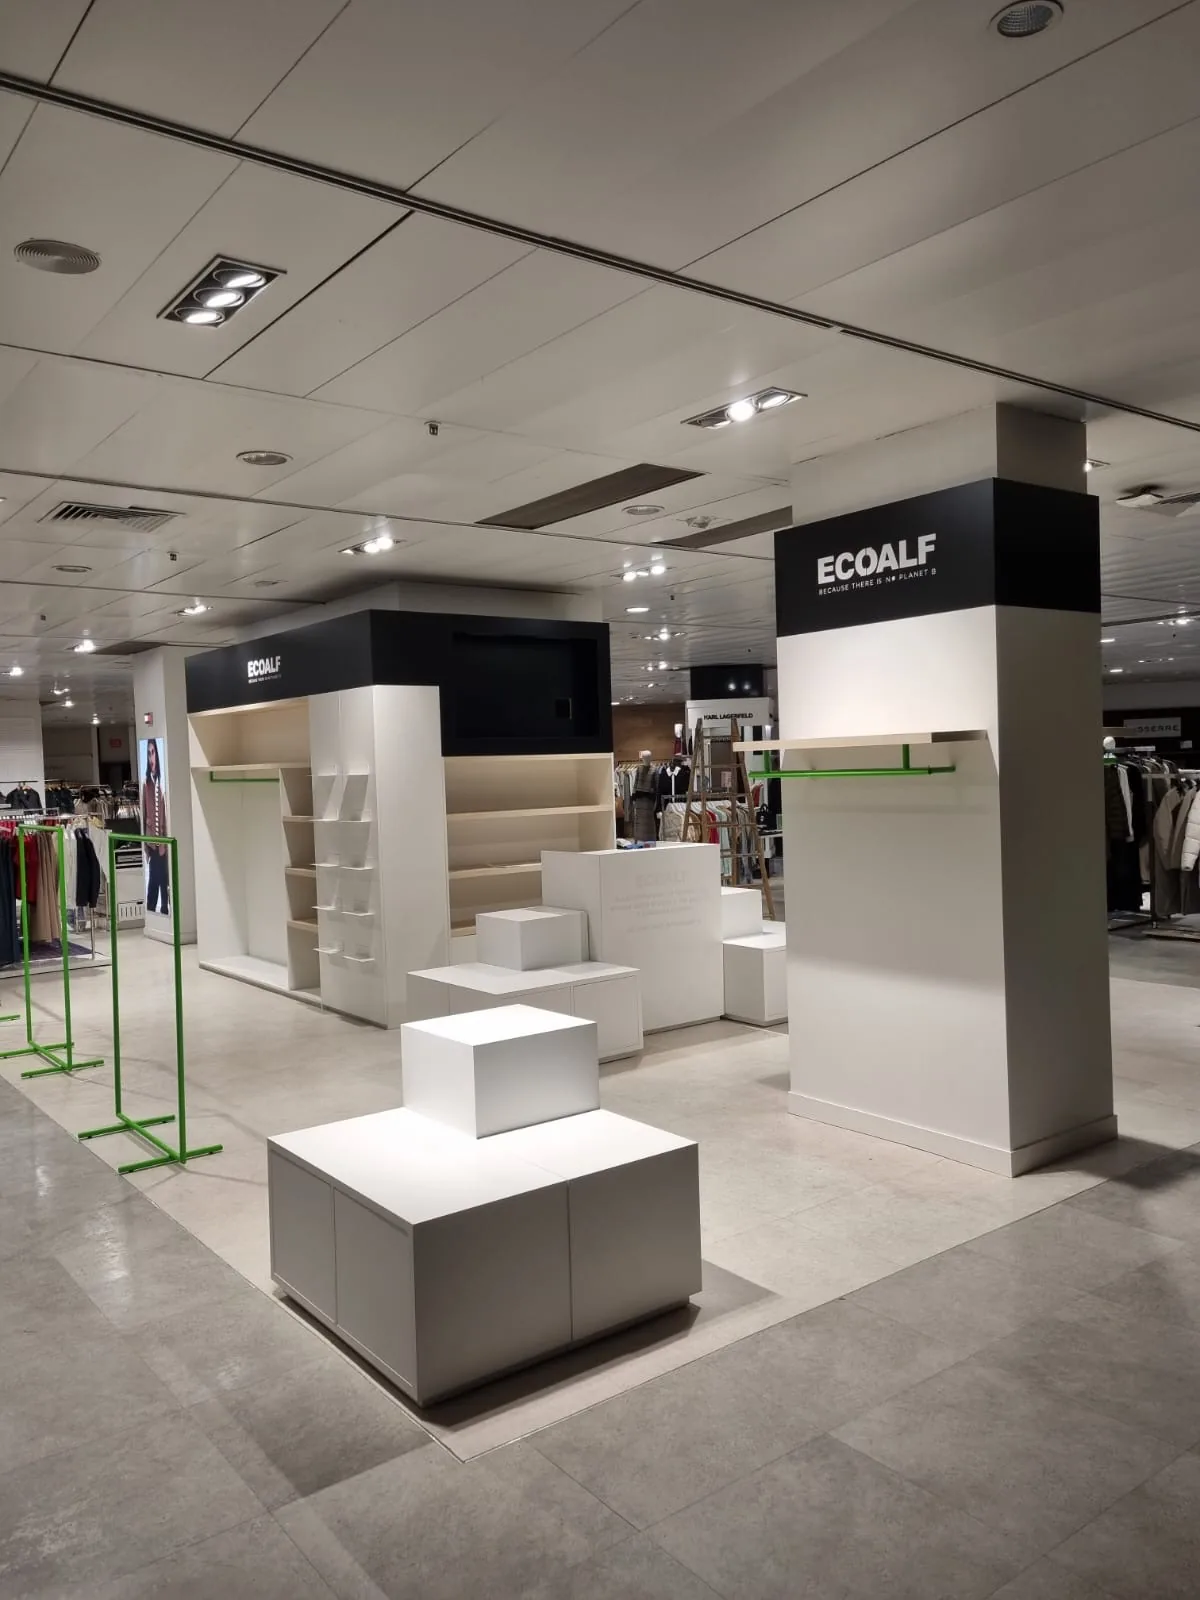
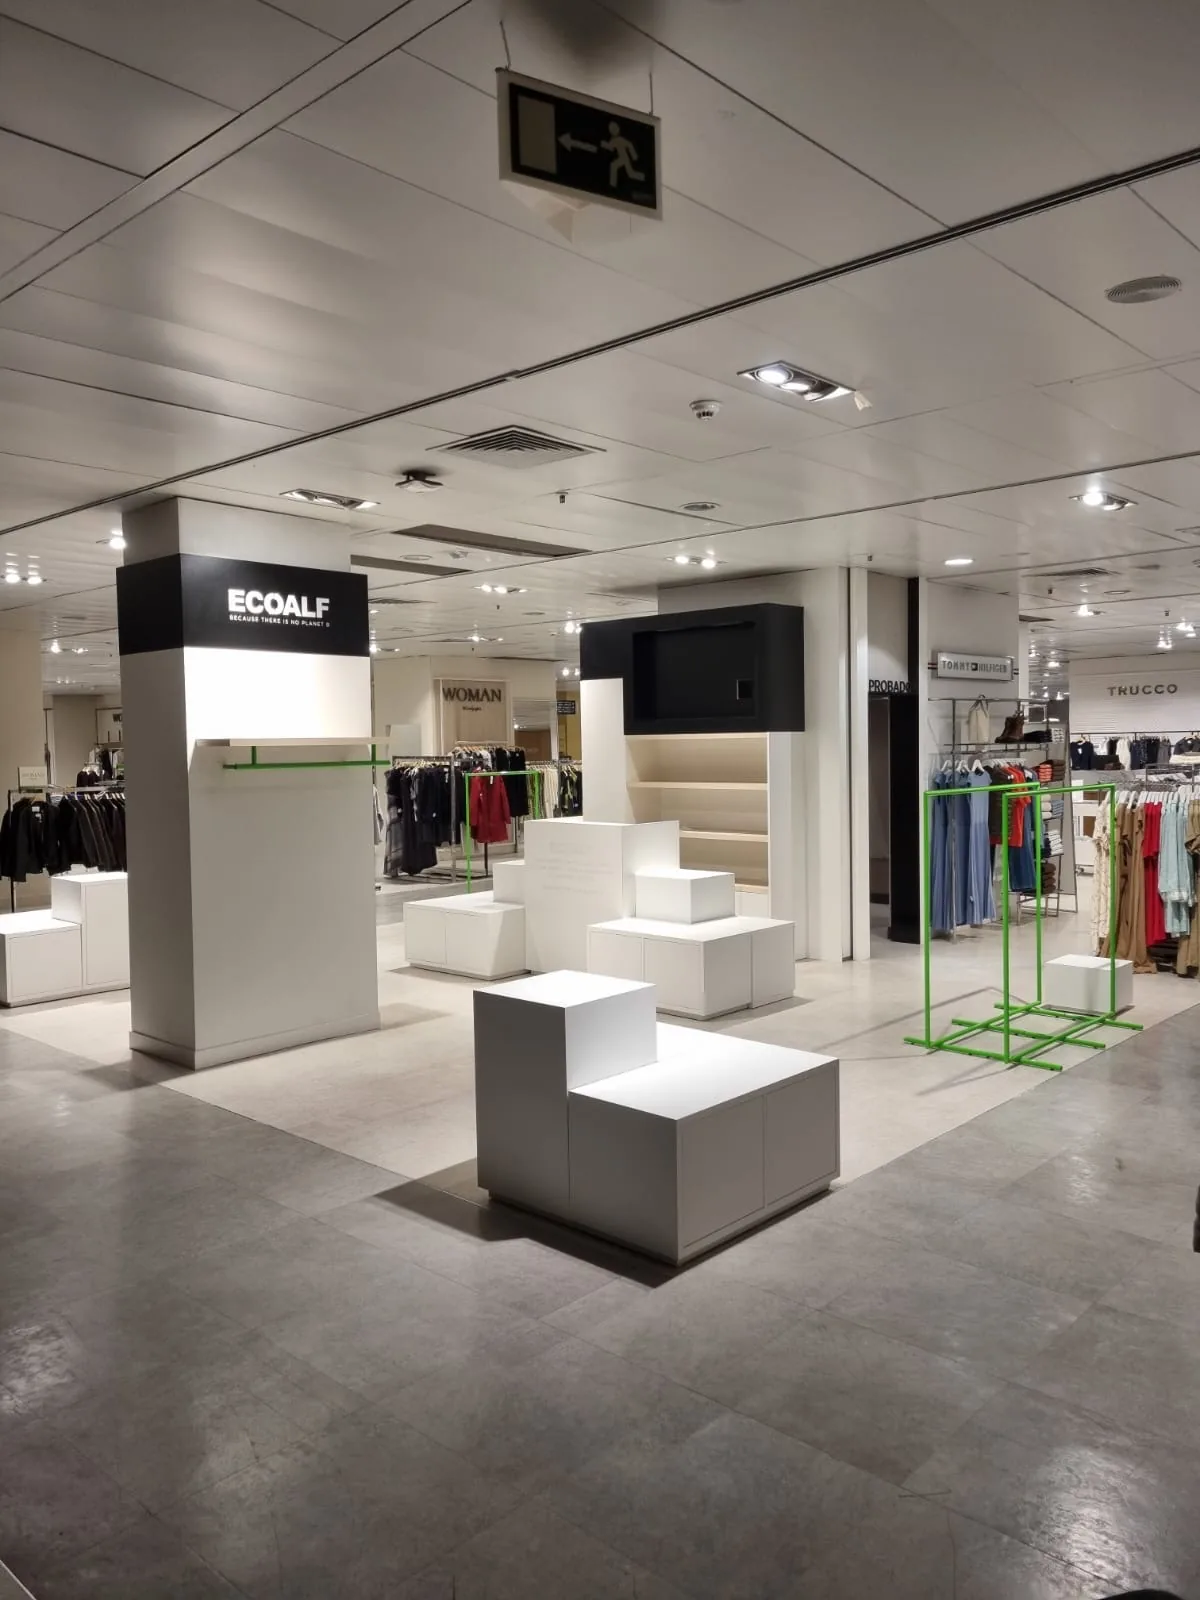
Marbella corner
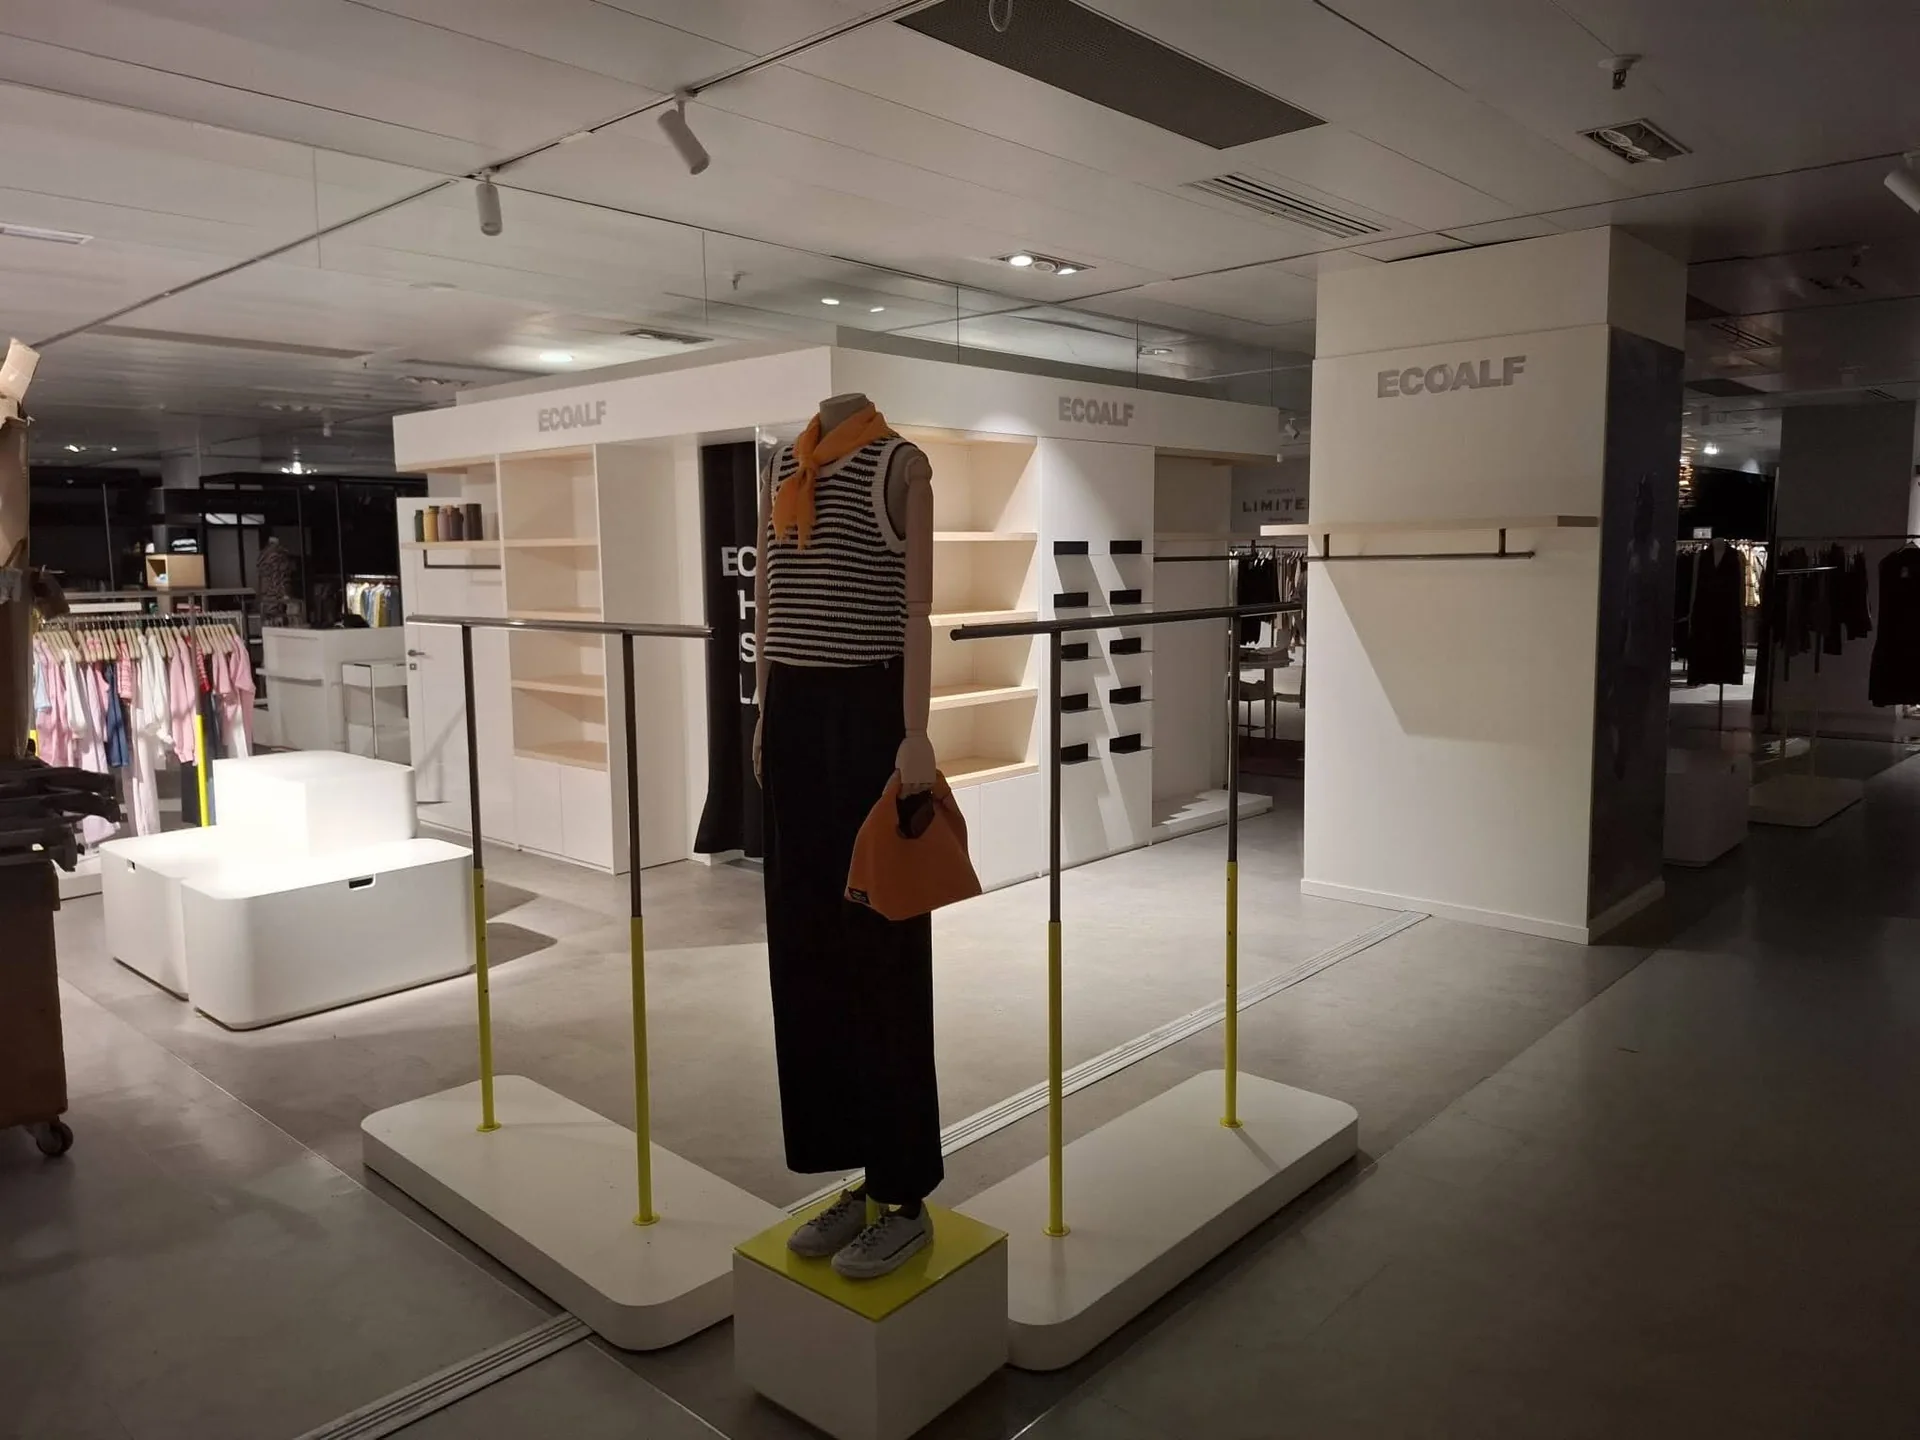
A lighter material expression suited the coastal location, while a longer display run increased capacity without closing the corner visually.
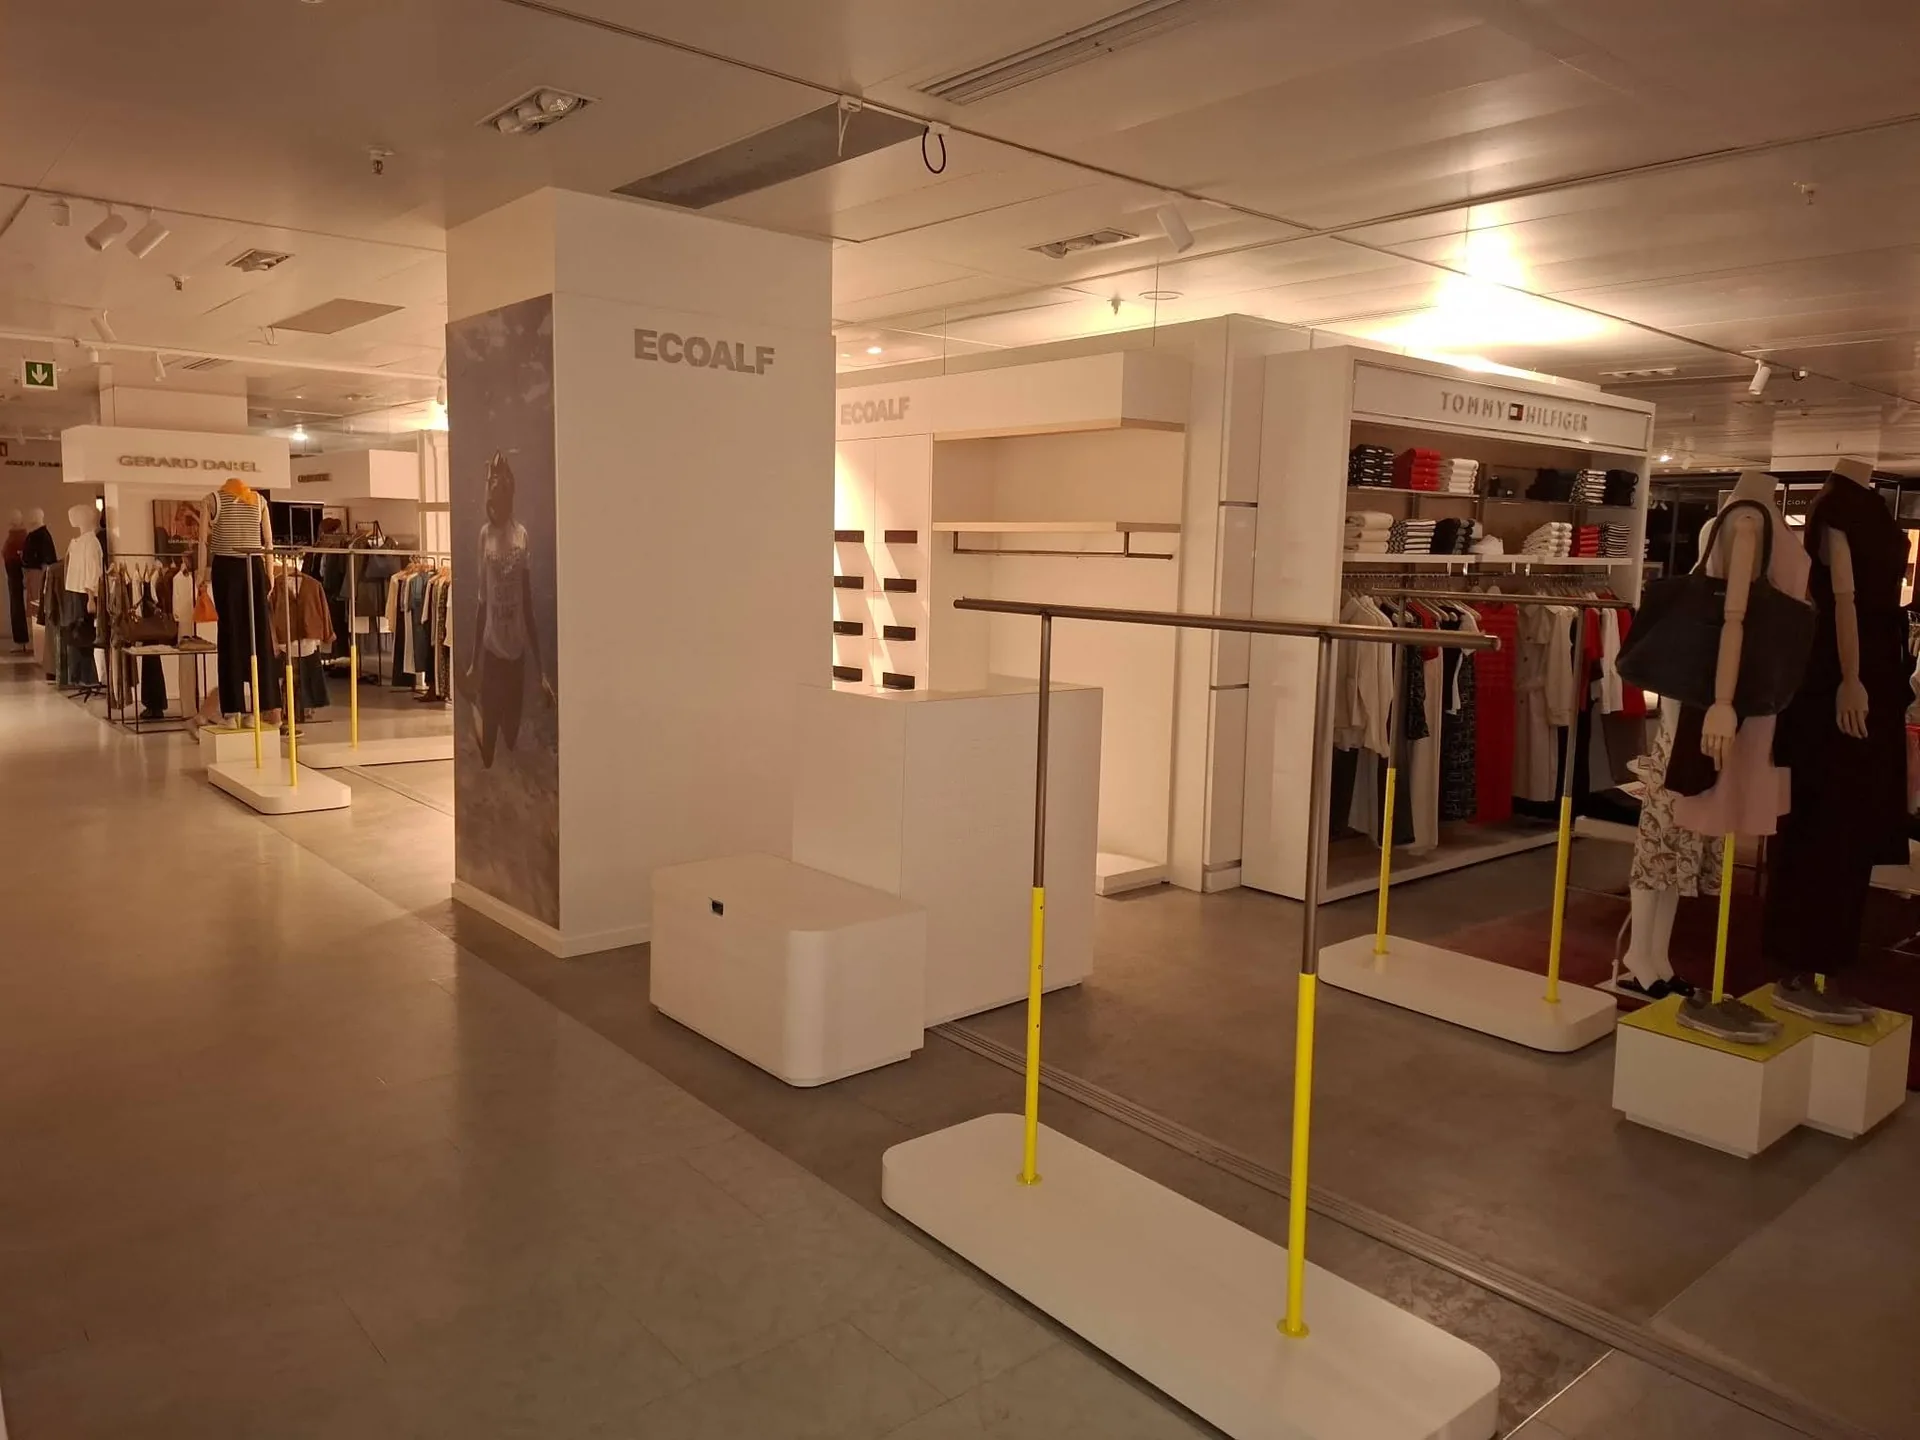
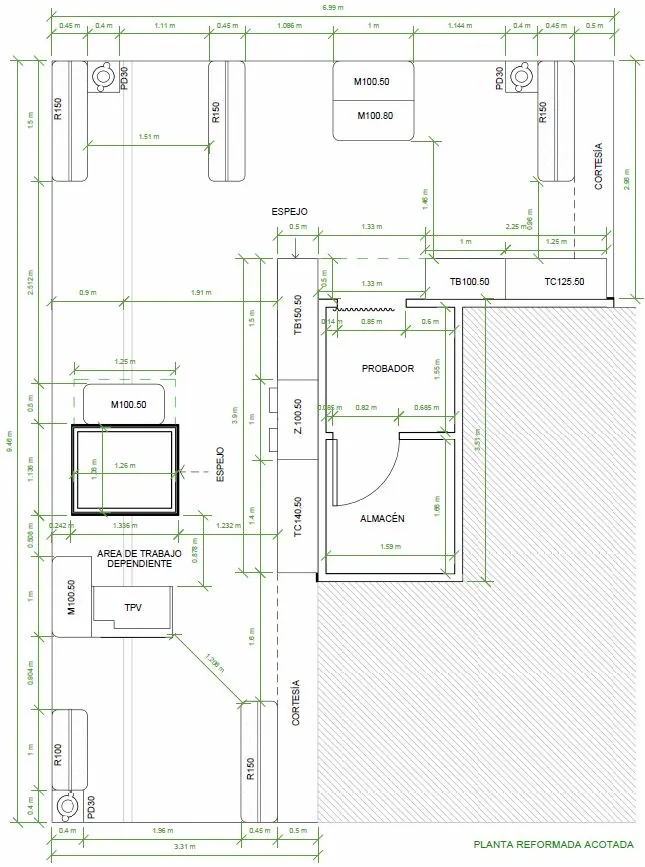
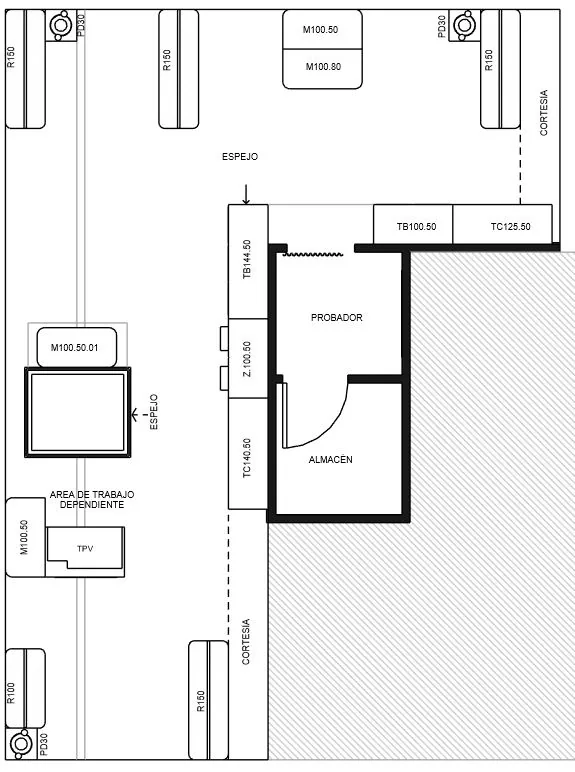
Lisbon menswear corner
The layout works around existing columns while preserving clear views from the main aisle and a readable route through the collection.
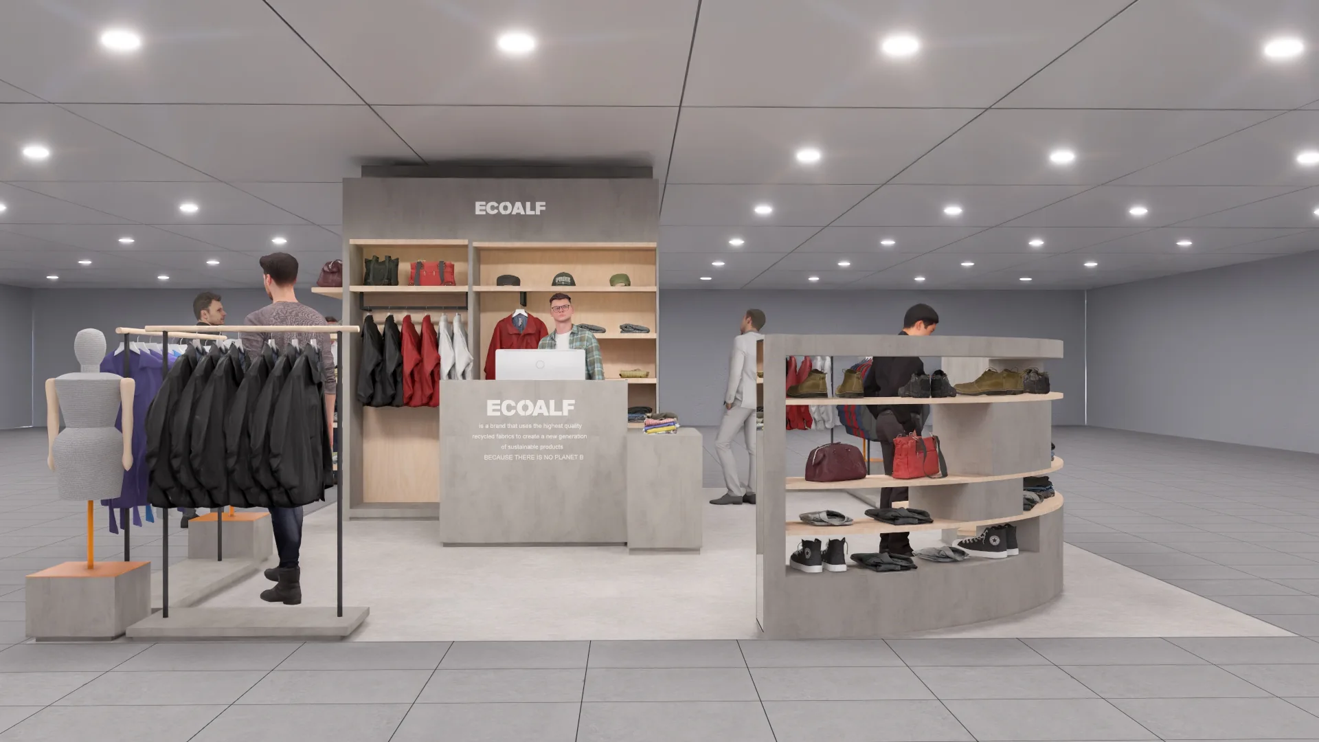
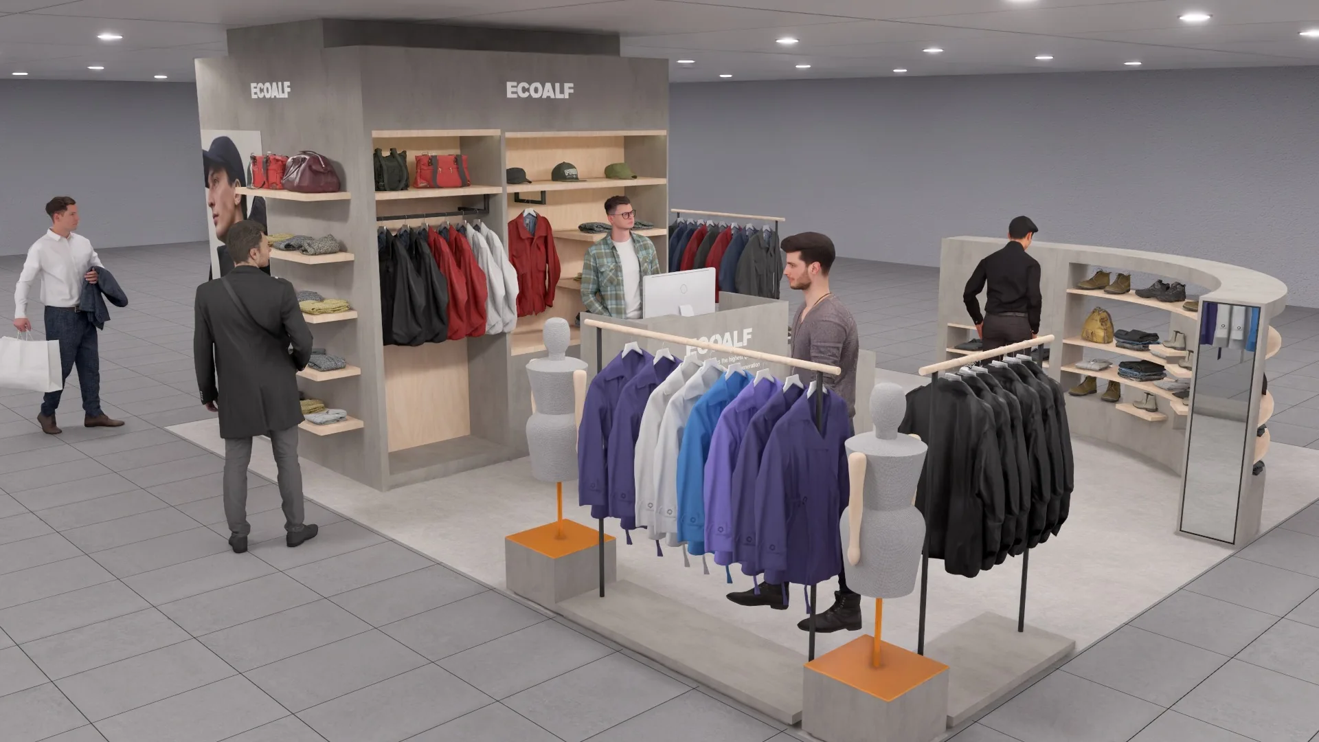
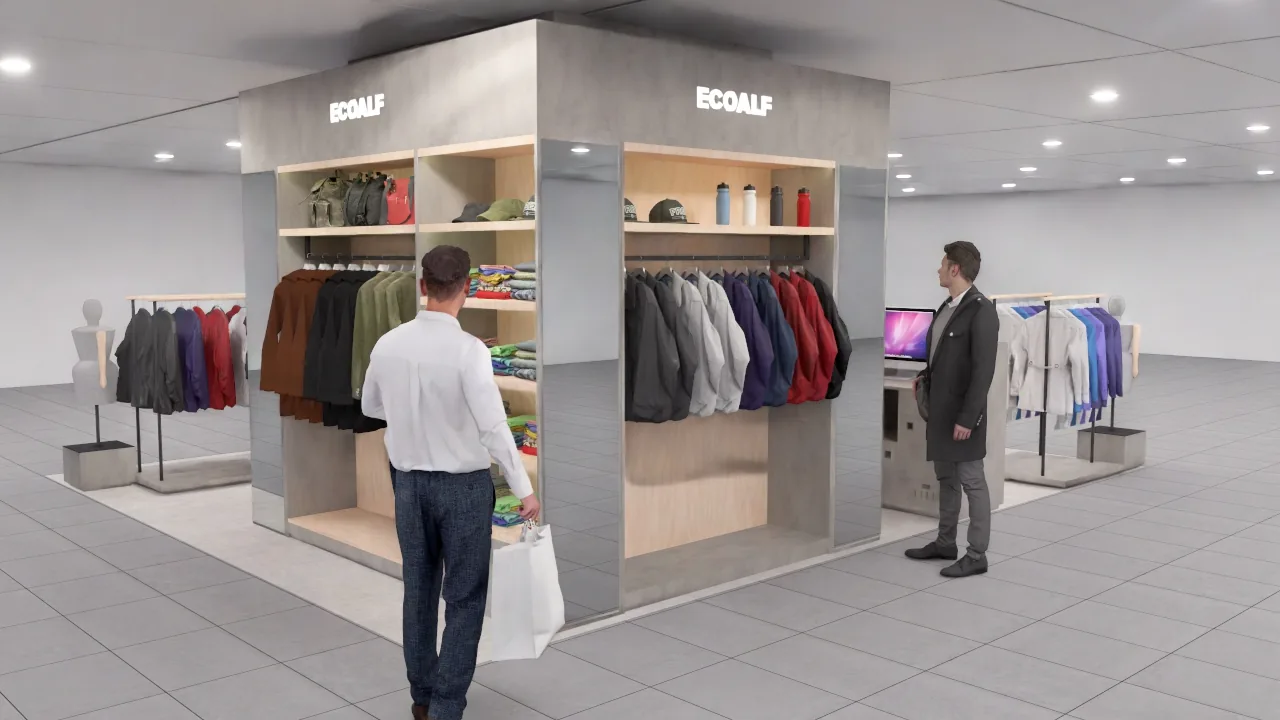
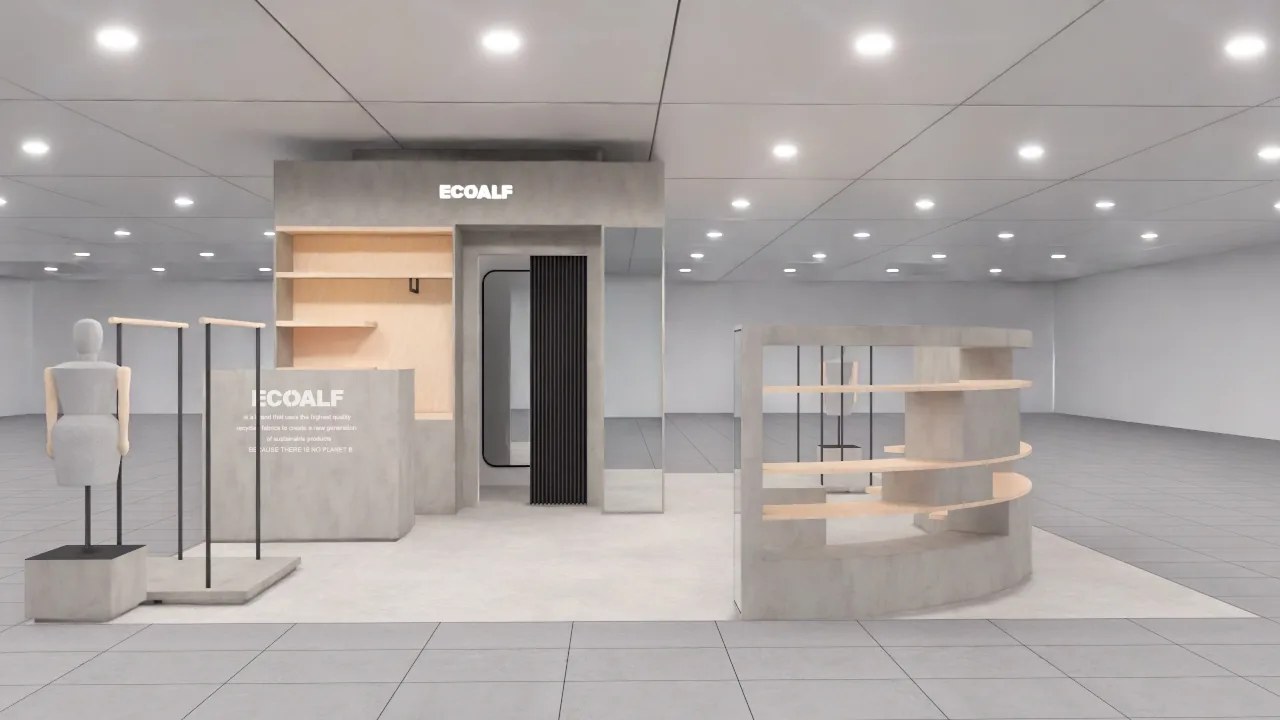
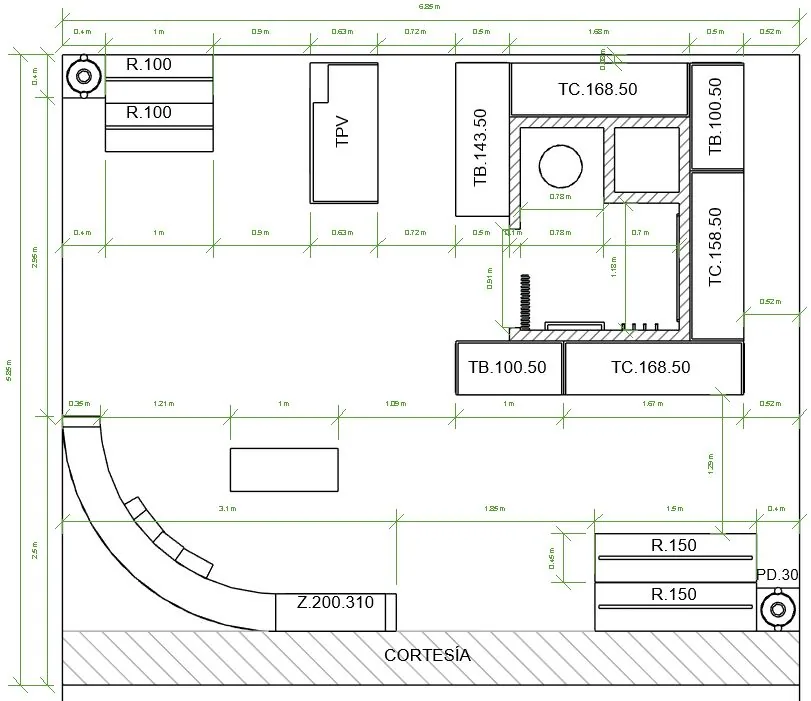
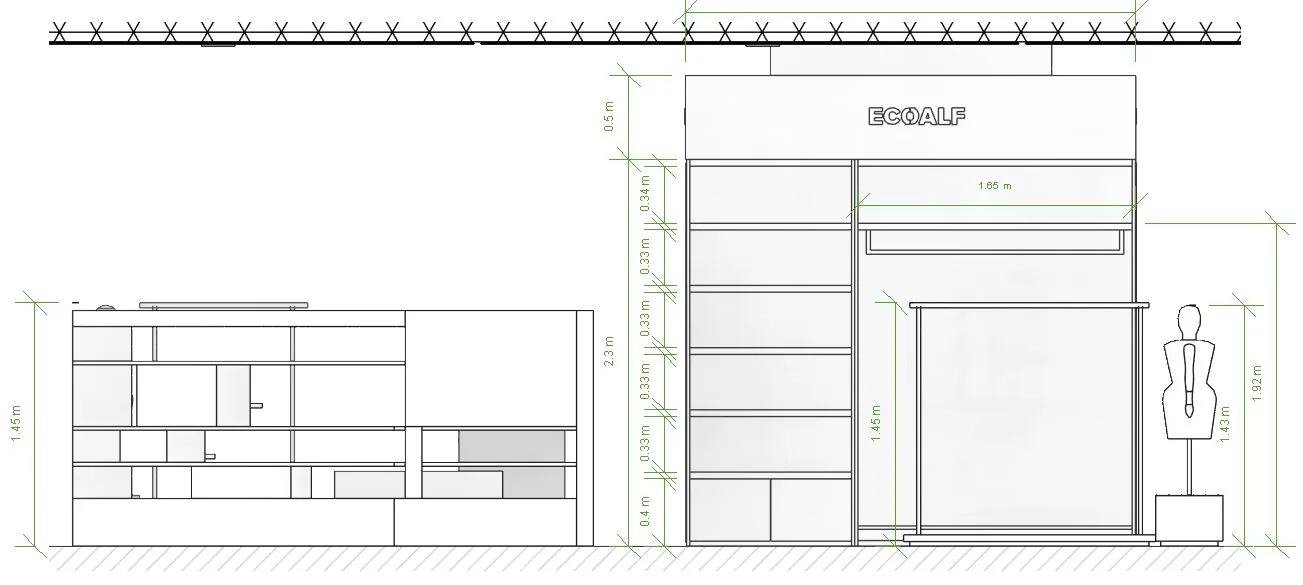
Lisbon womenswear corner
Developed alongside the menswear area so both corners feel related without becoming mirror copies of one another.
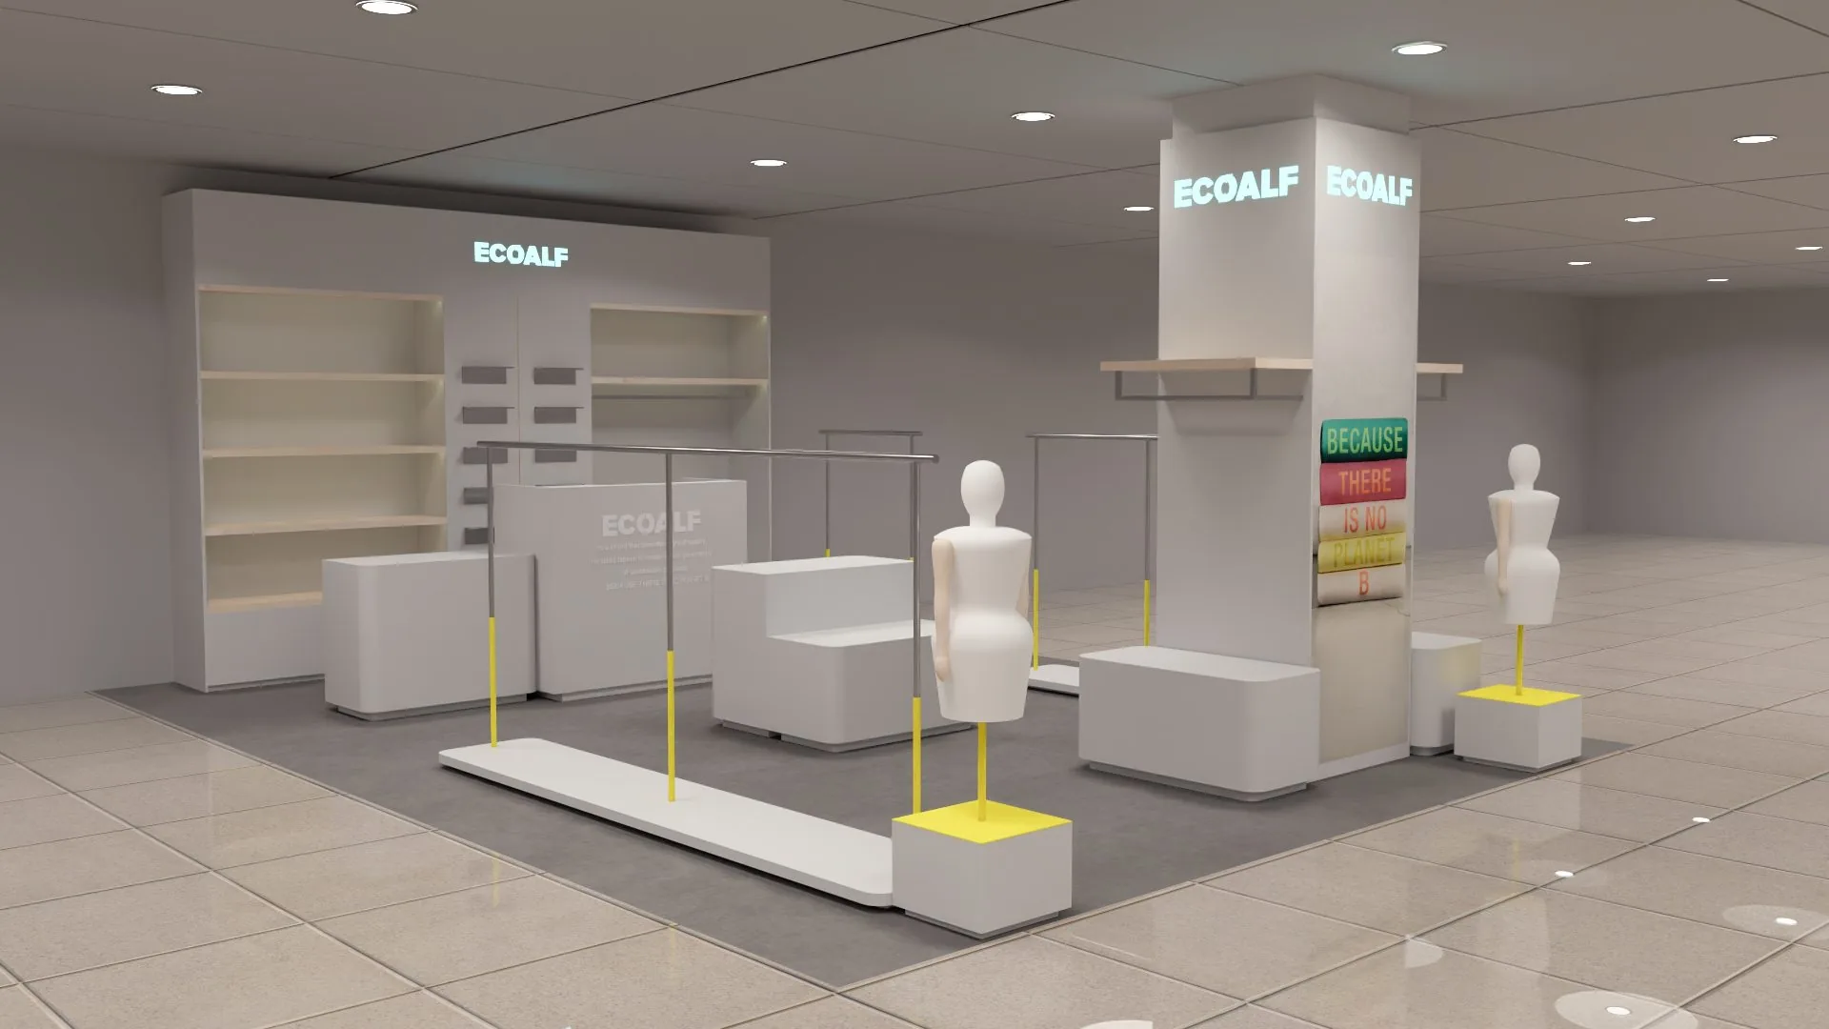
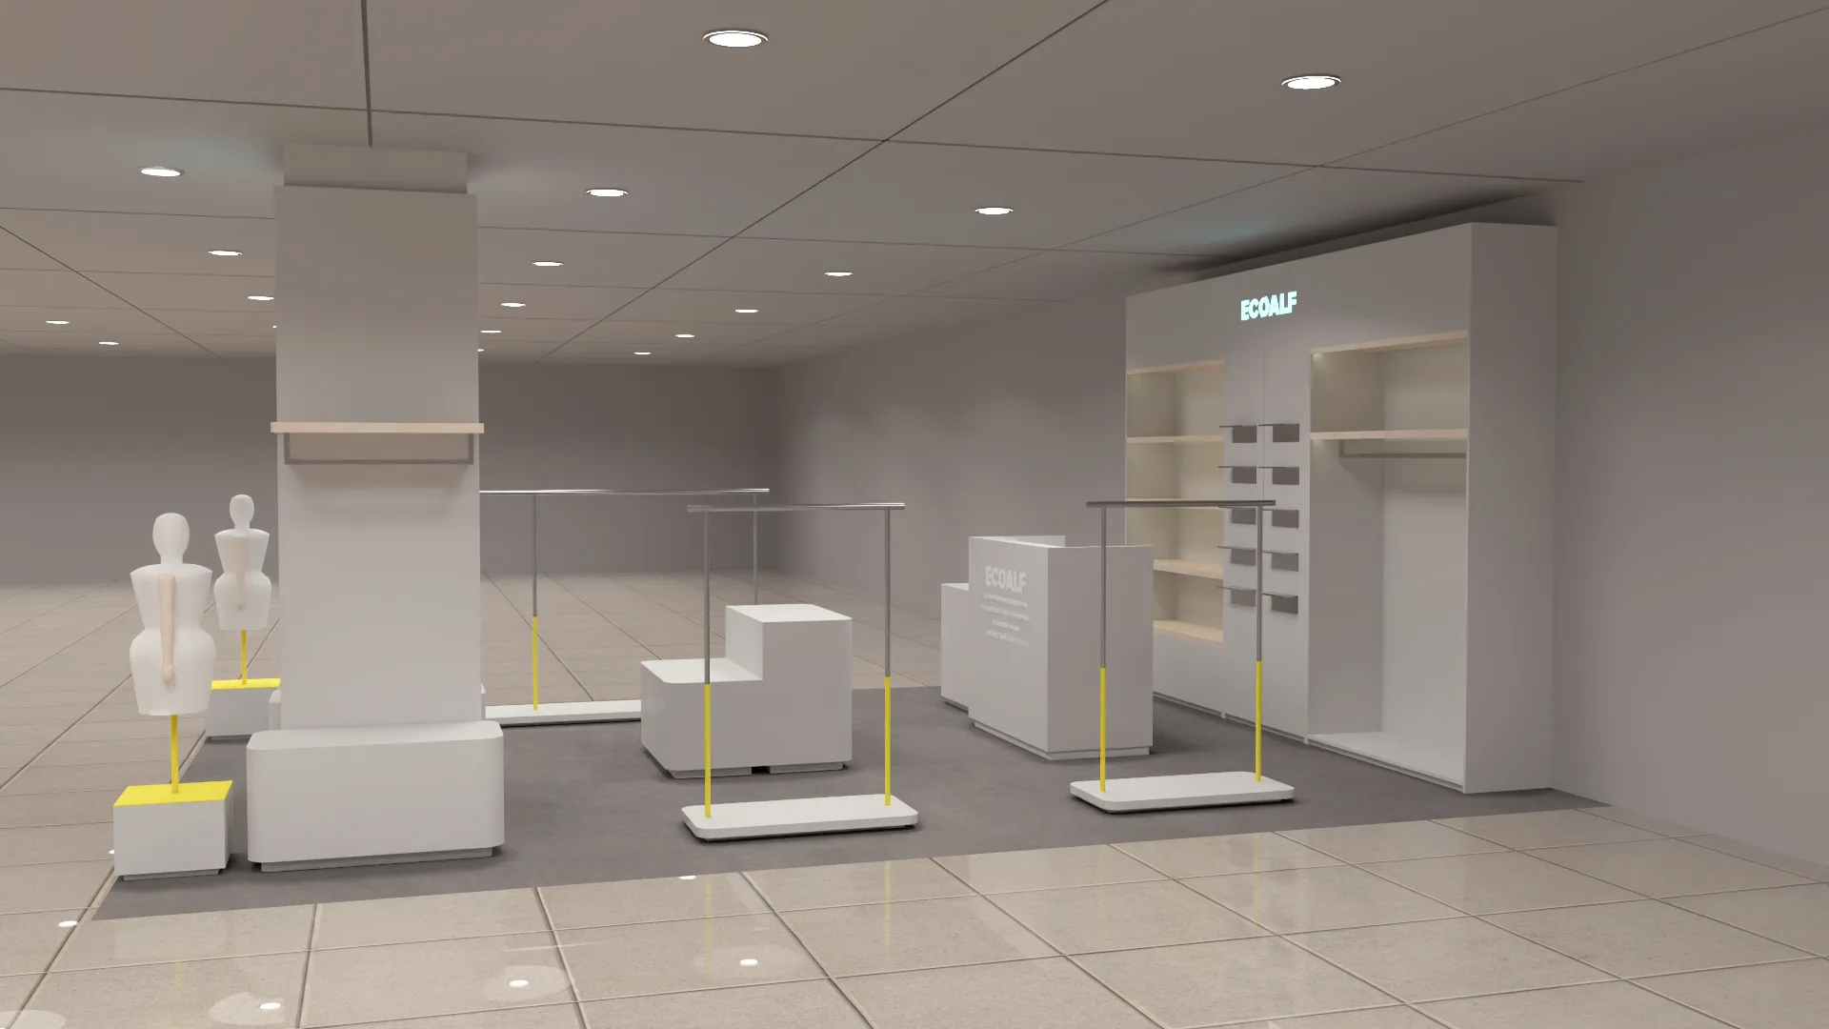
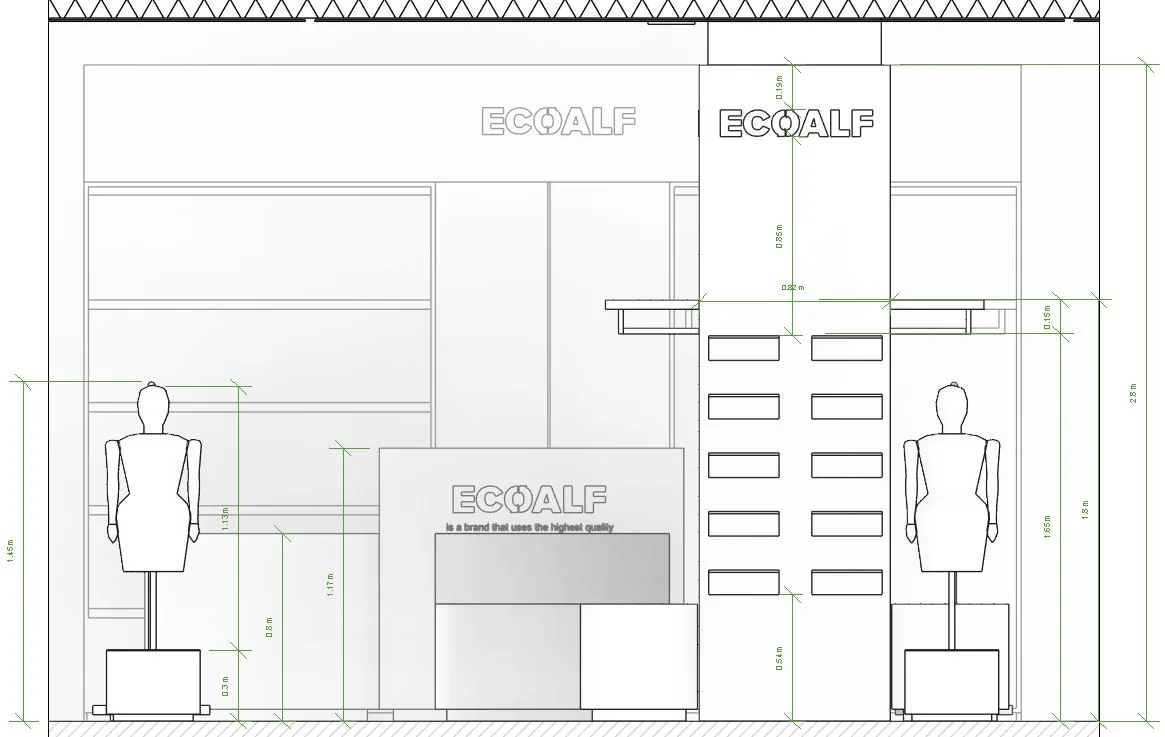
Zaragoza menswear and womenswear
Separate visual studies for the menswear and womenswear areas adapt the Ecoalf system to their individual footprints.
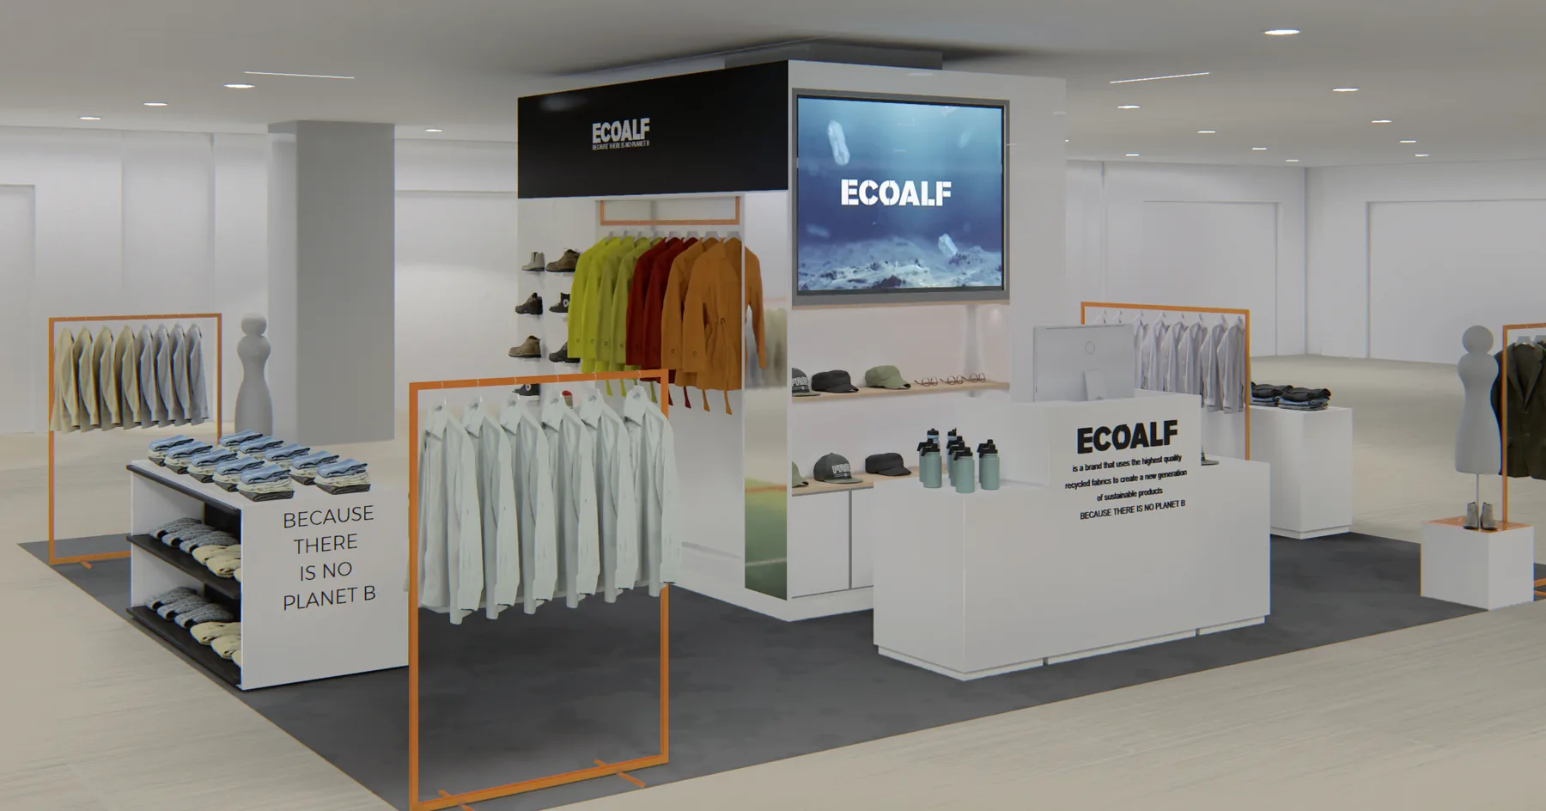
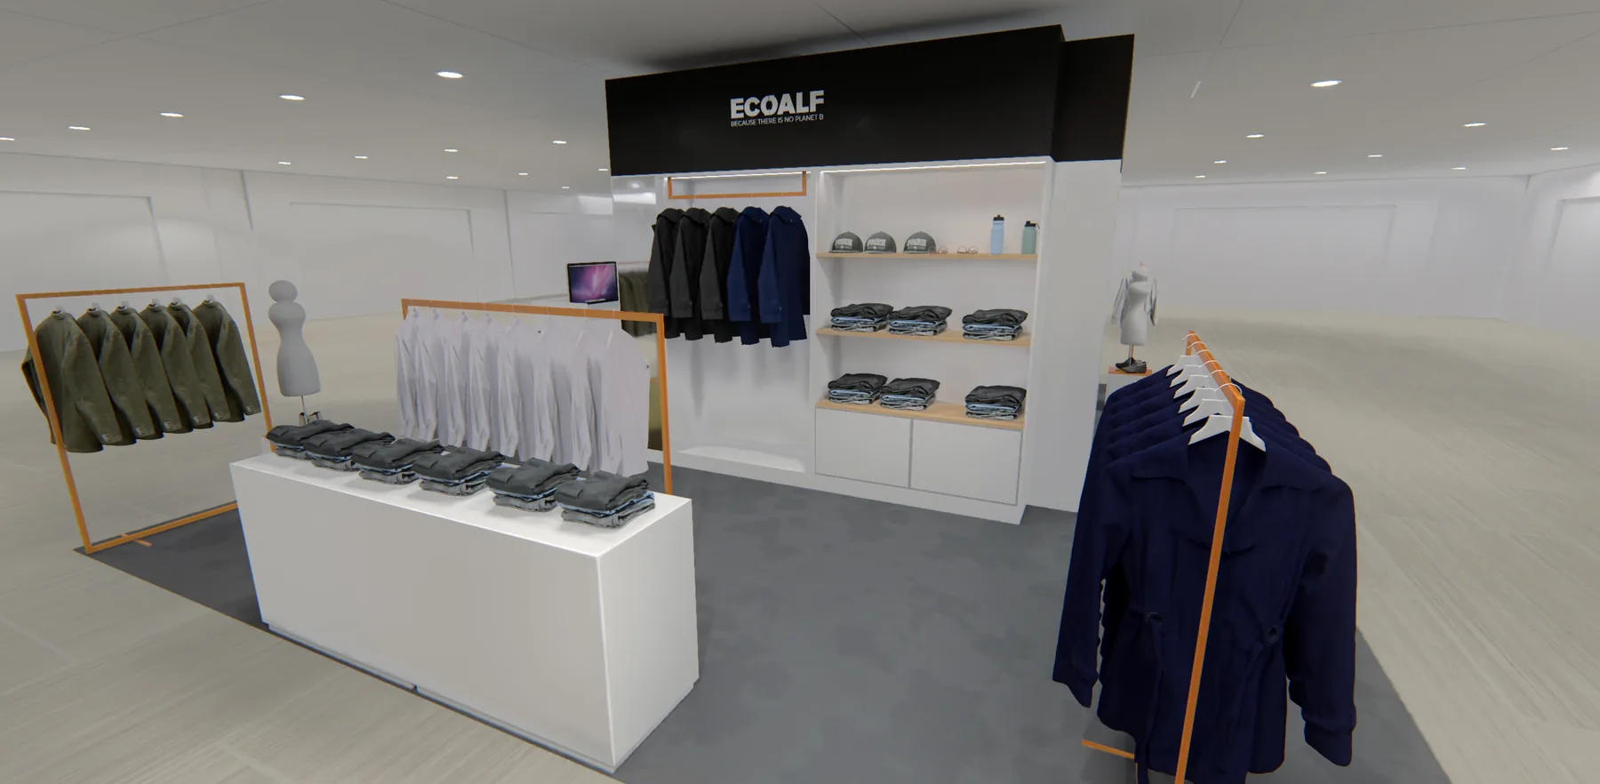
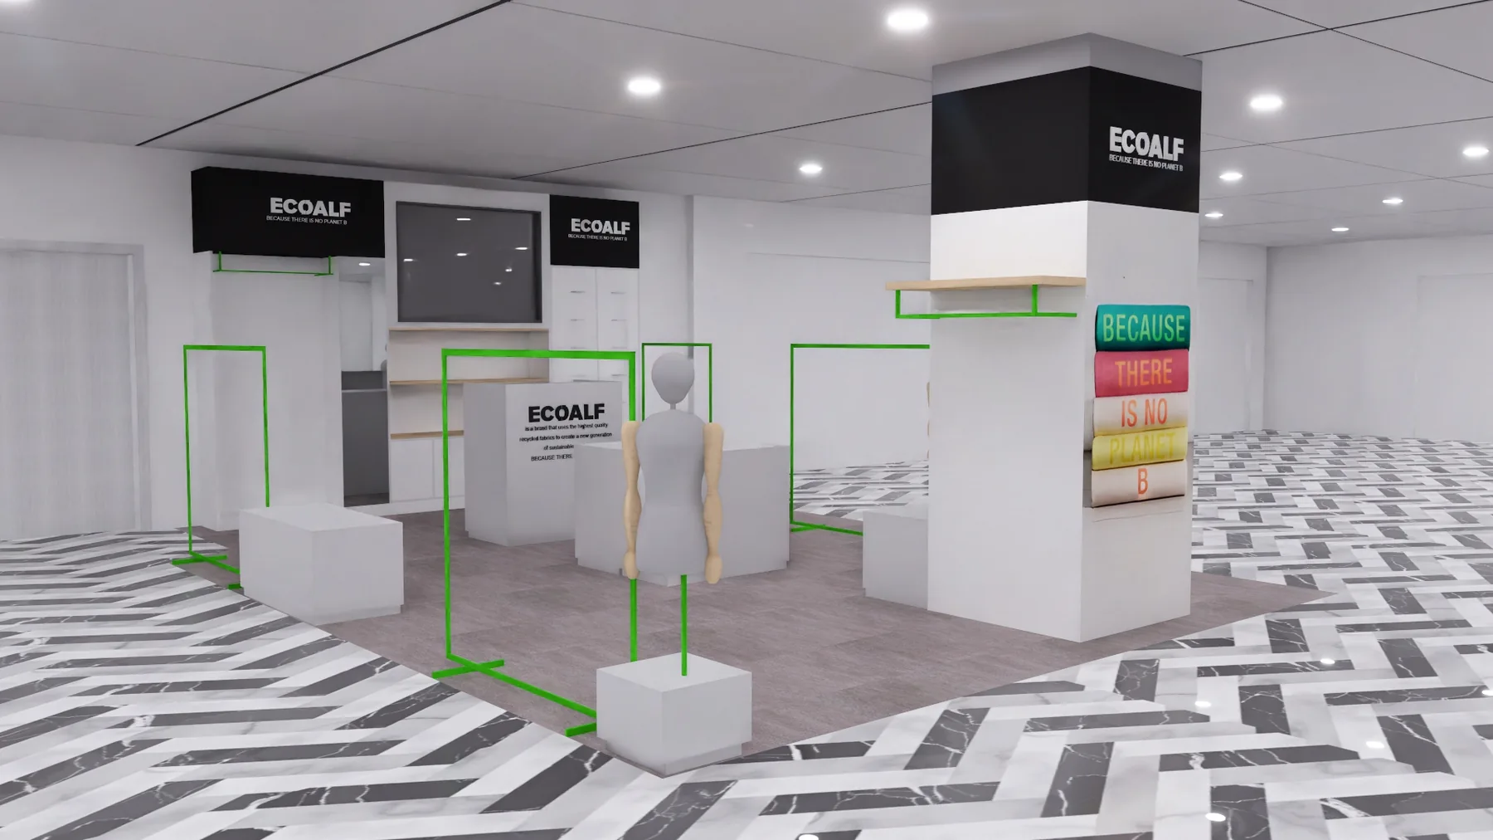
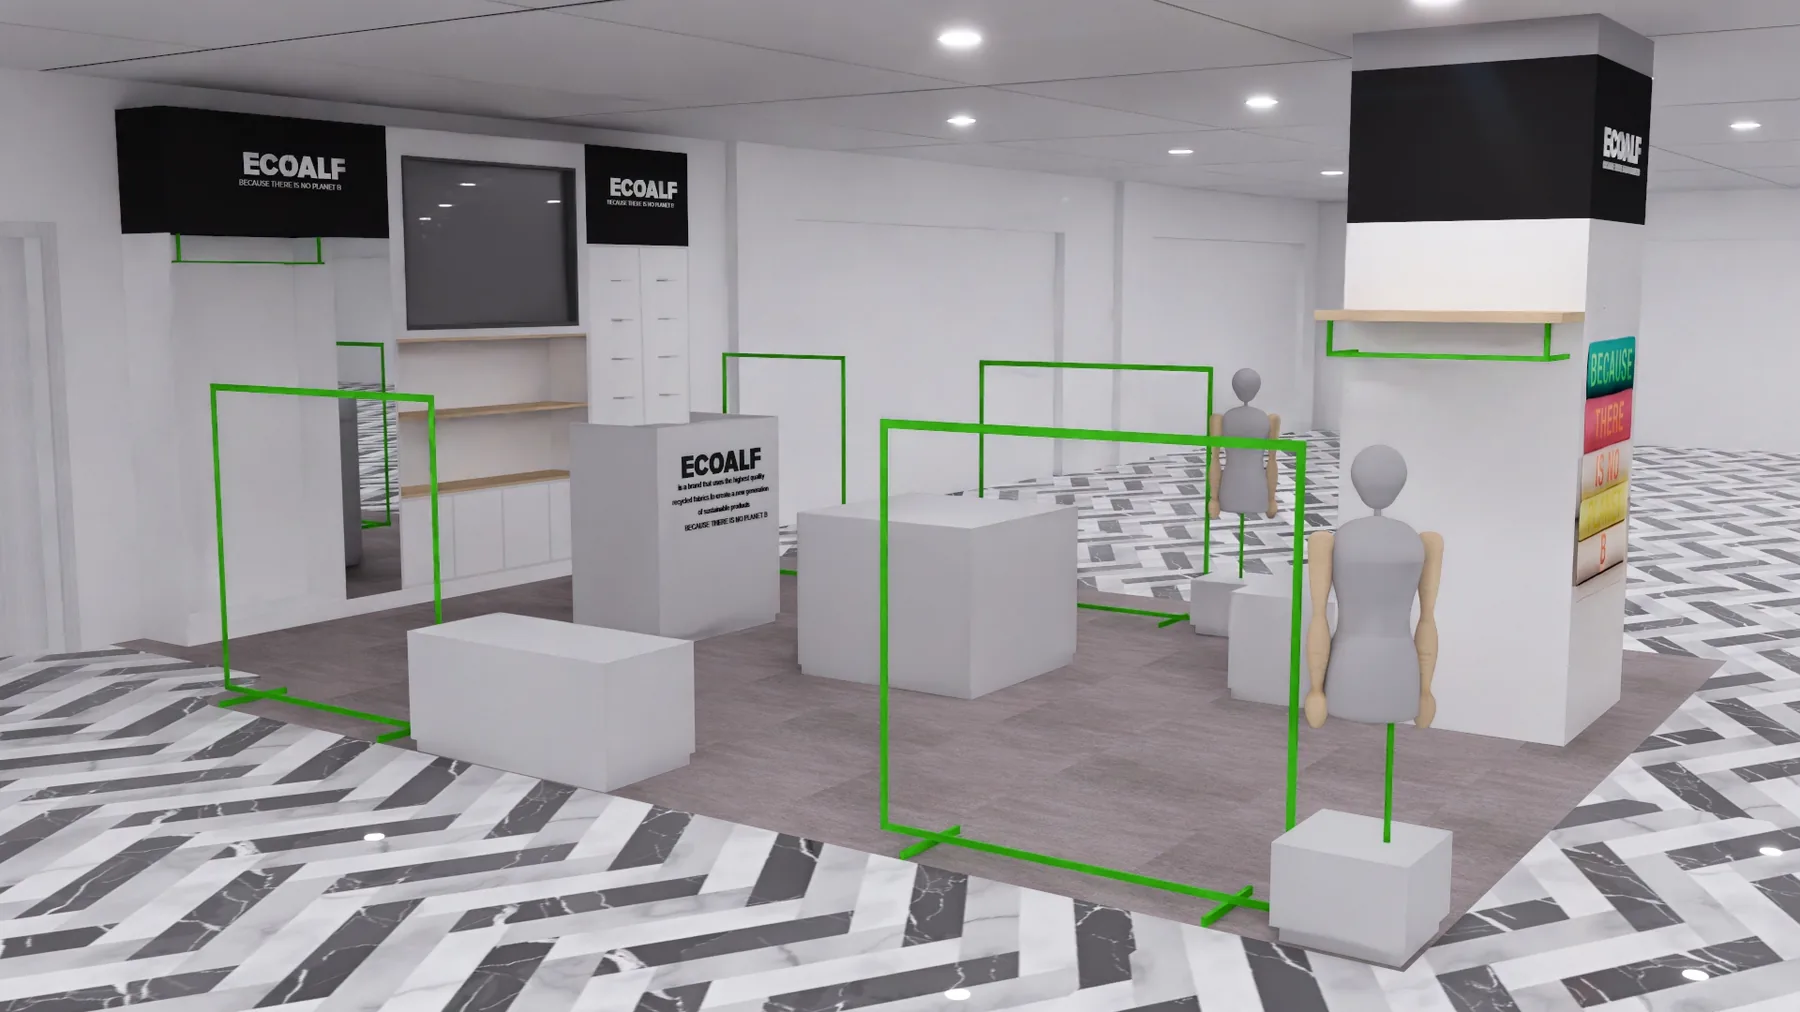
Sanchinarro menswear corner
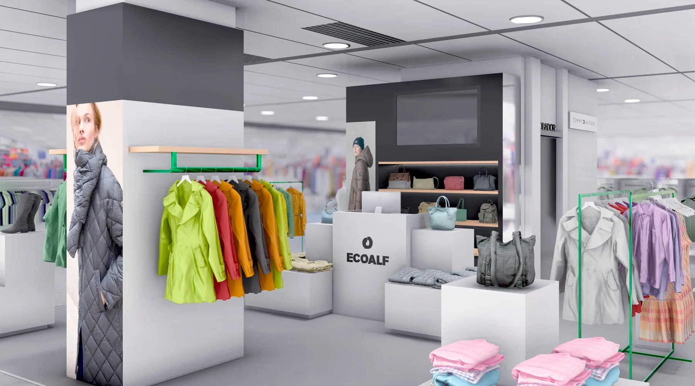
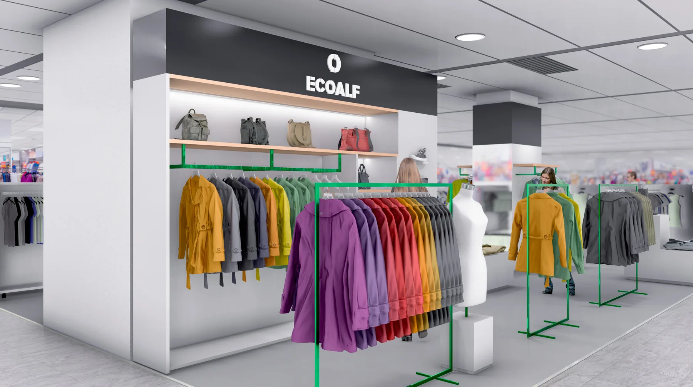
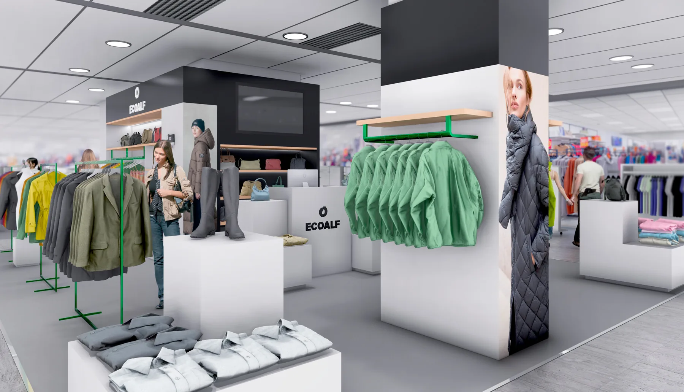
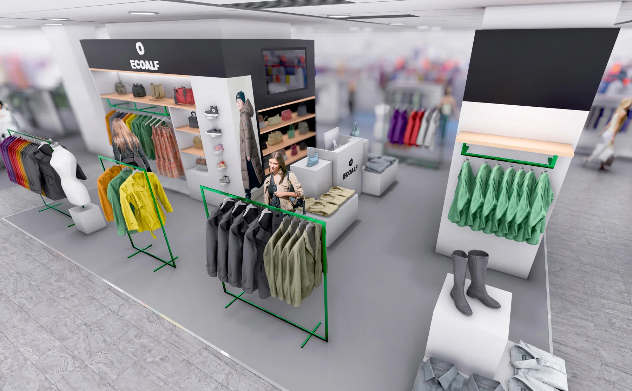
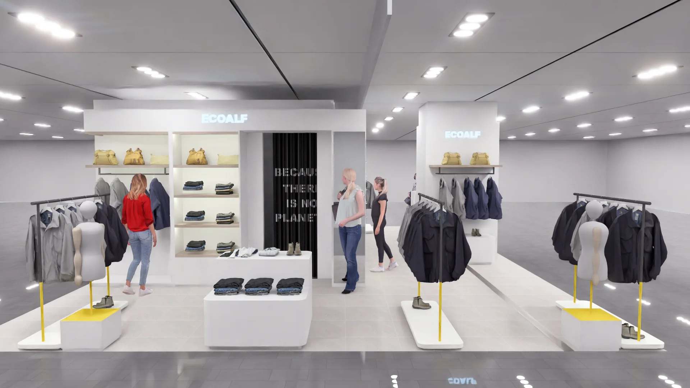
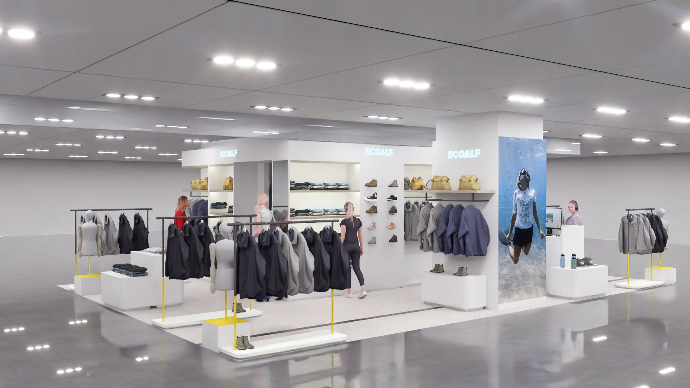
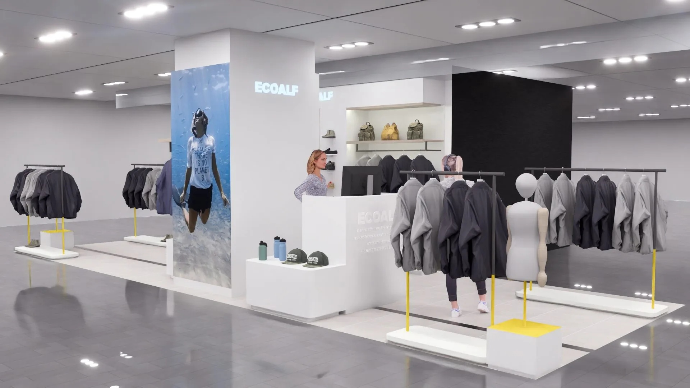
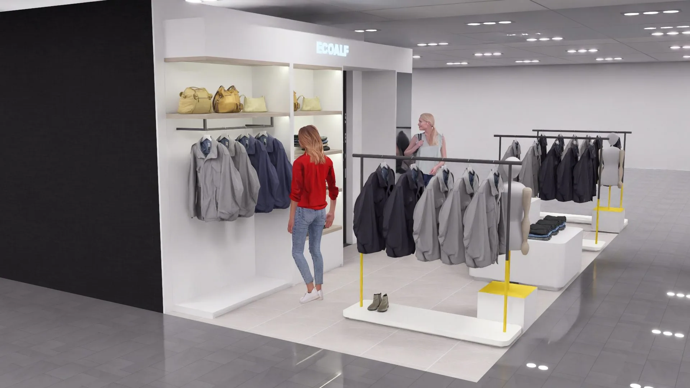
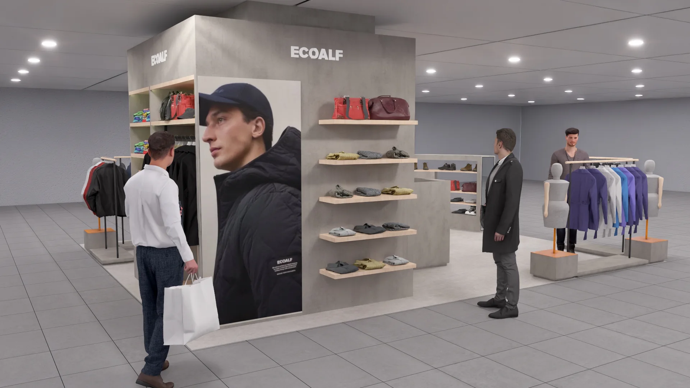
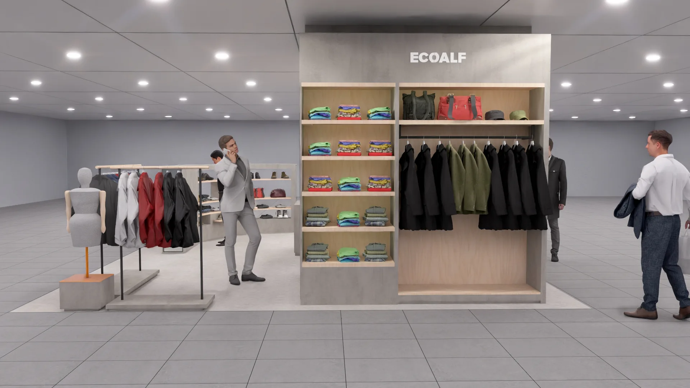
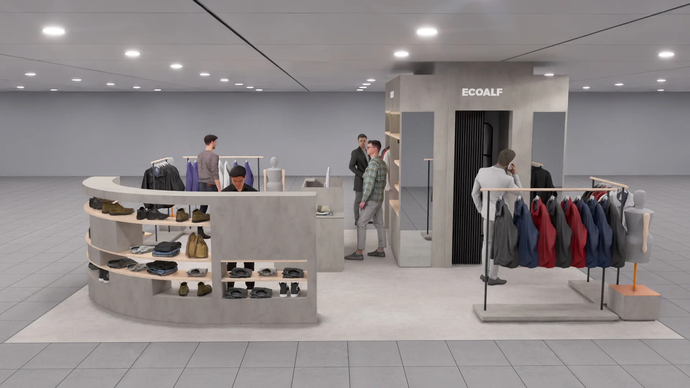
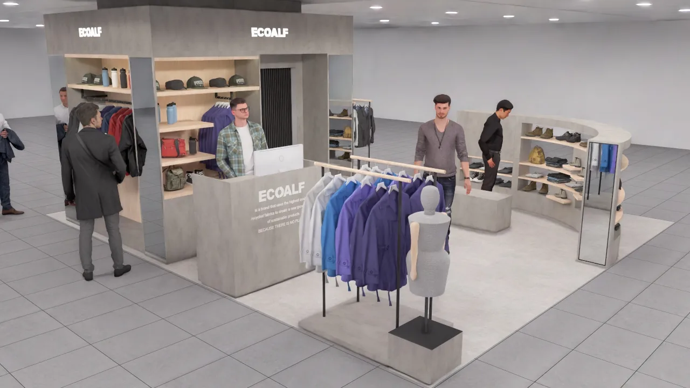
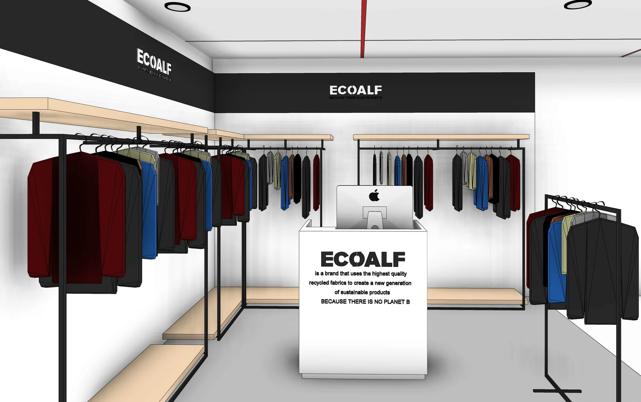
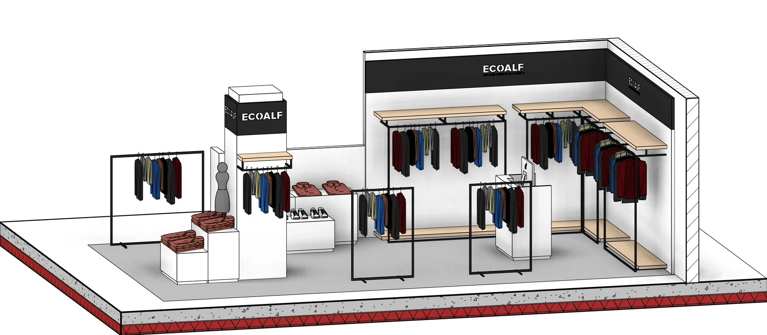
A render sequence studies the corner from the aisle, display perimeter and central customer route.
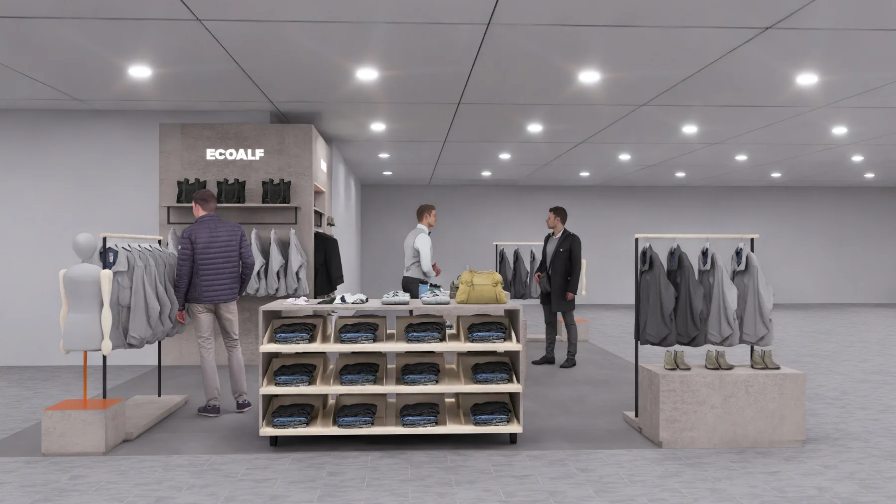
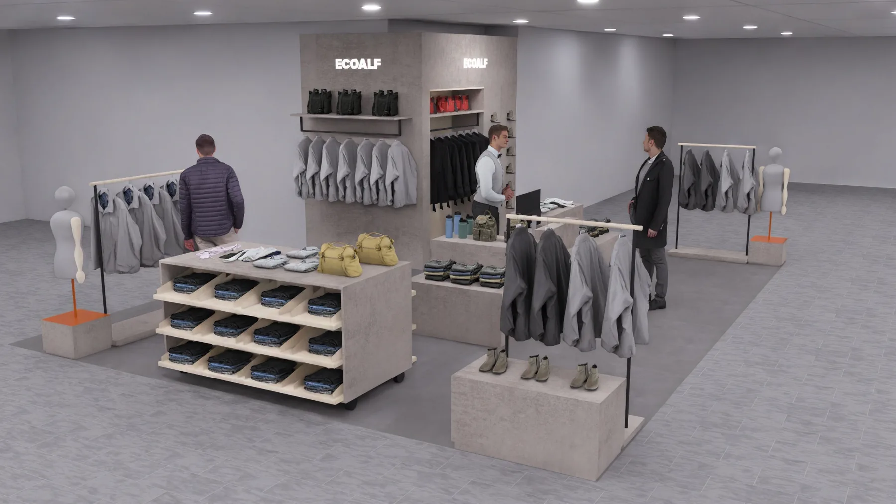
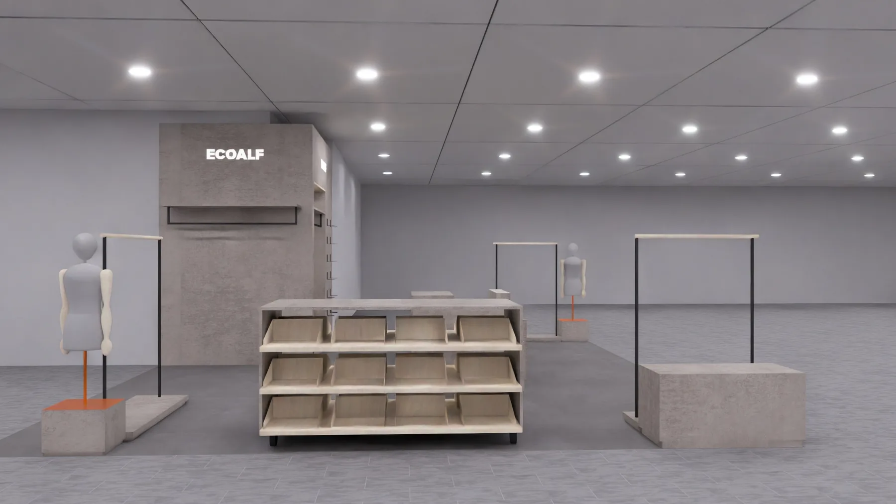
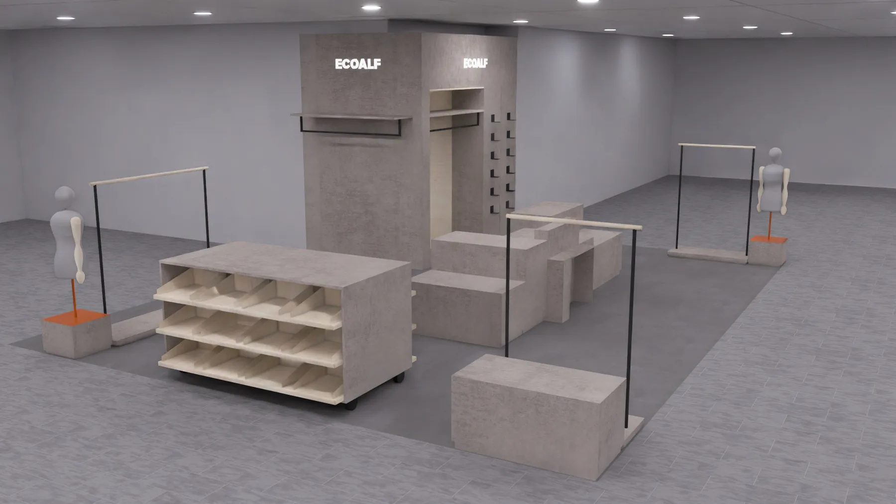
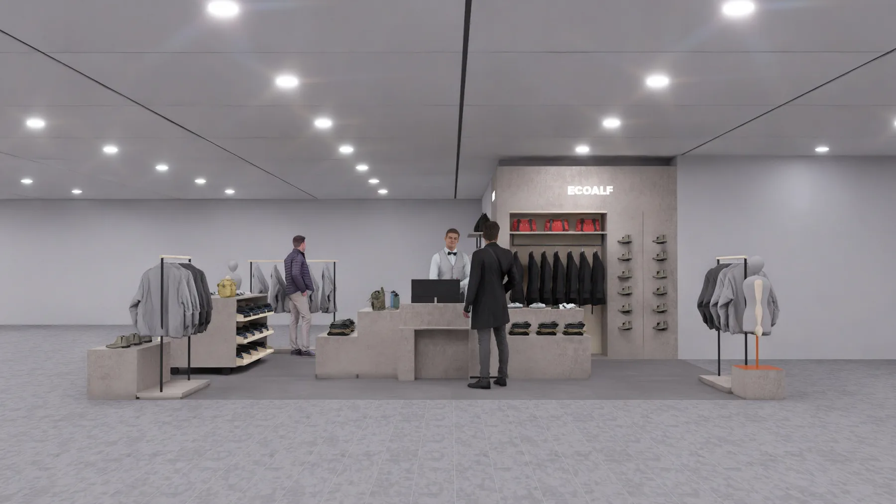
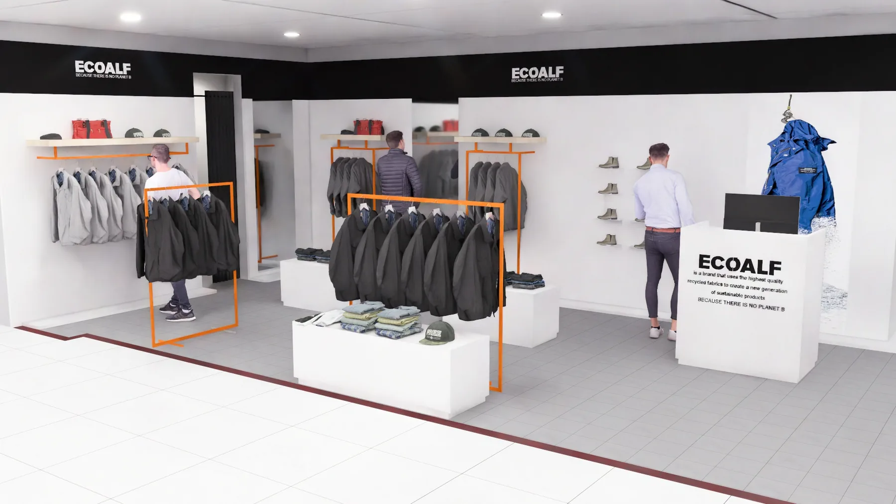
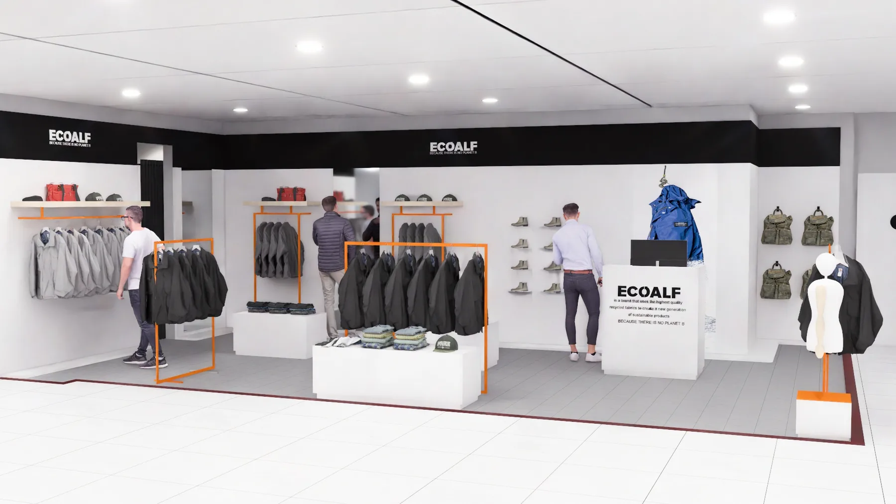
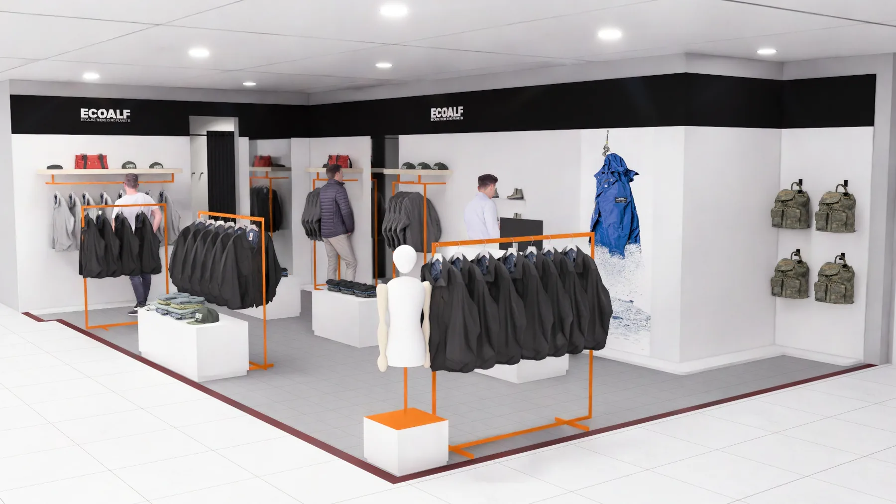
Tarragona menswear corner
Three visualisations study the spatial hierarchy, perimeter displays and central furniture.
Salamanca womenswear corner
Several visualisations study the corner from different customer viewpoints during design development.
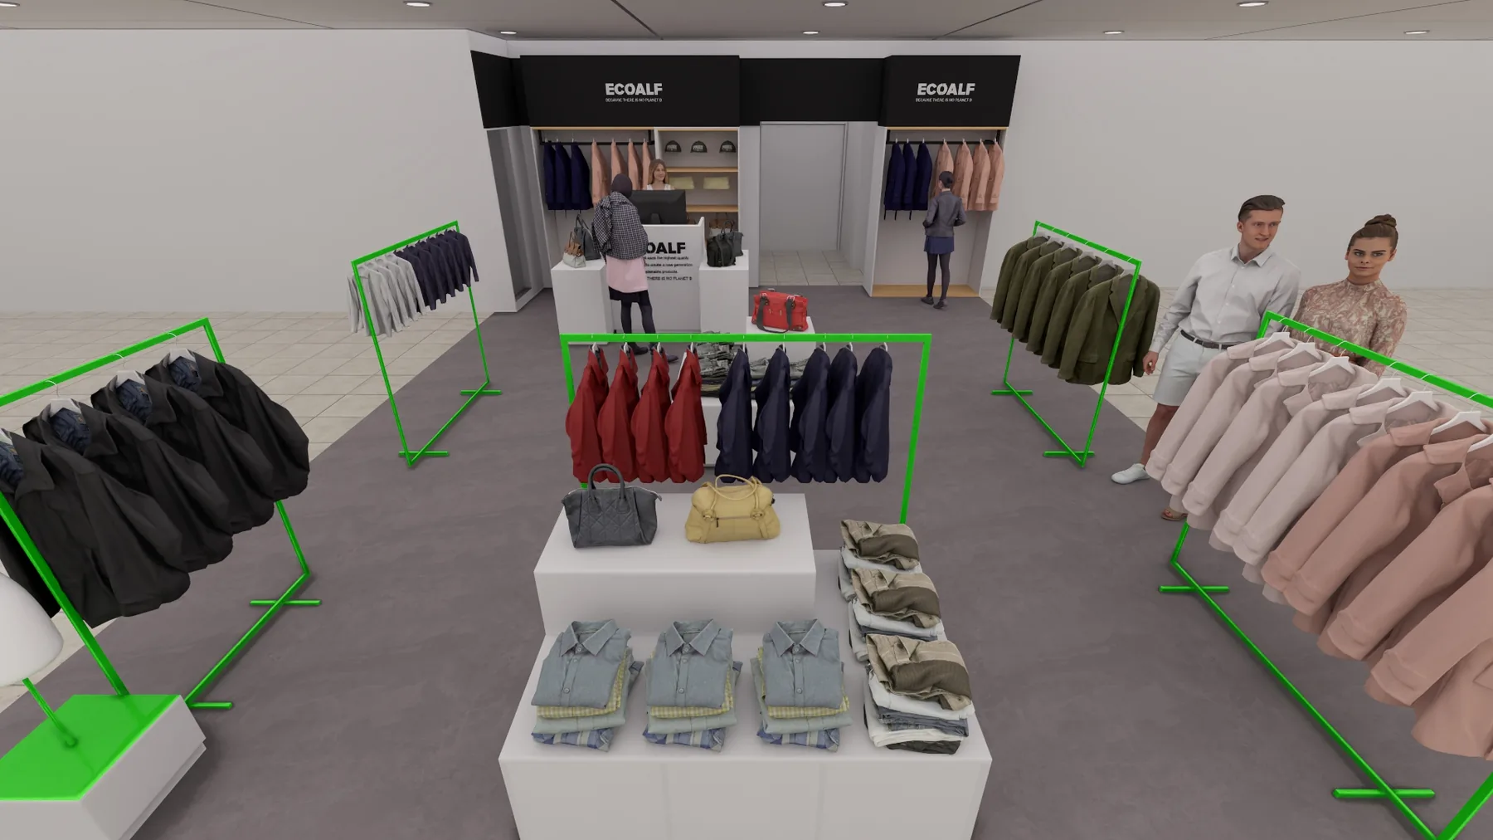
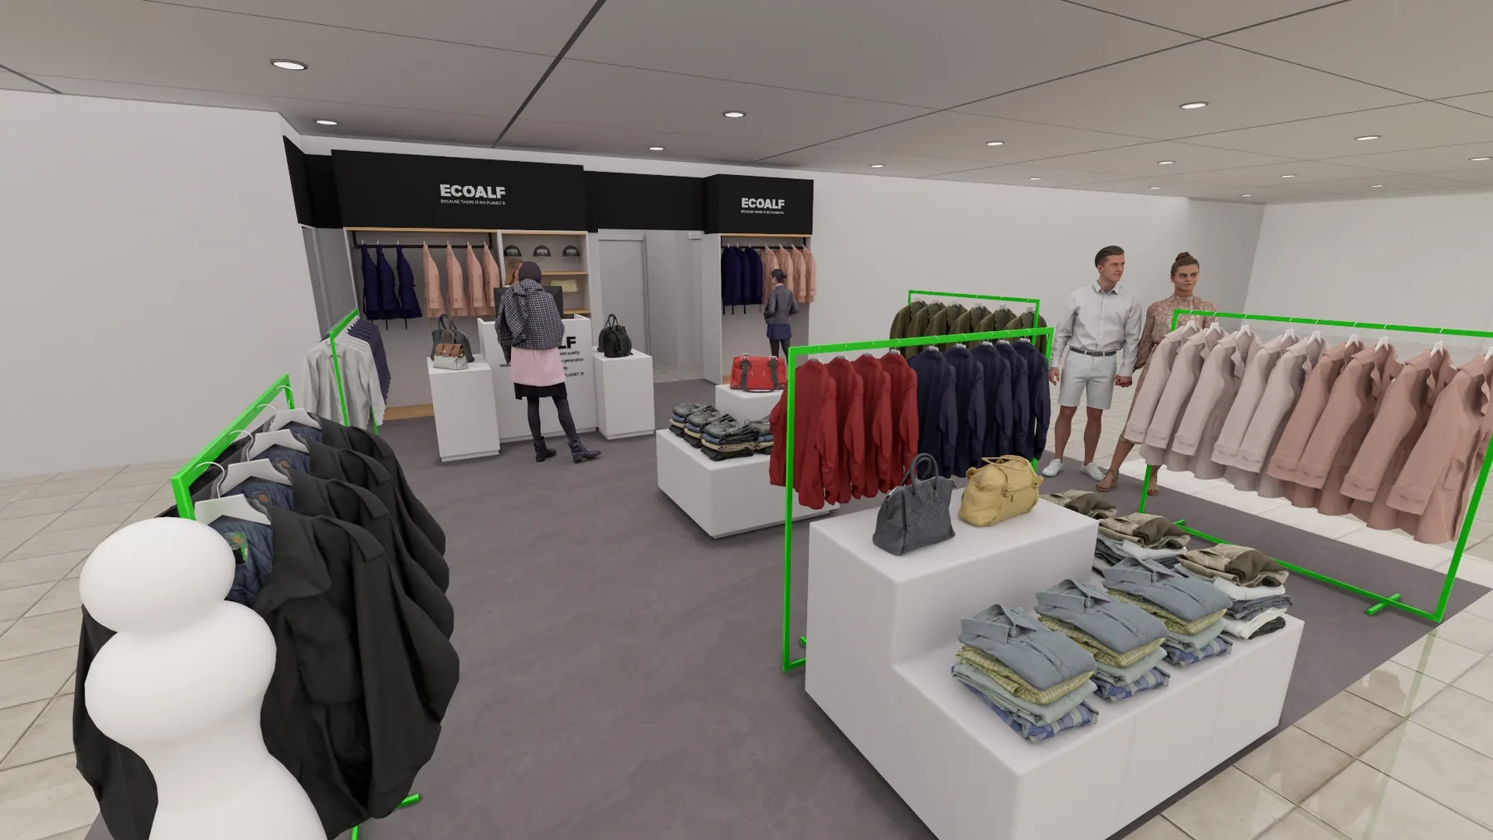
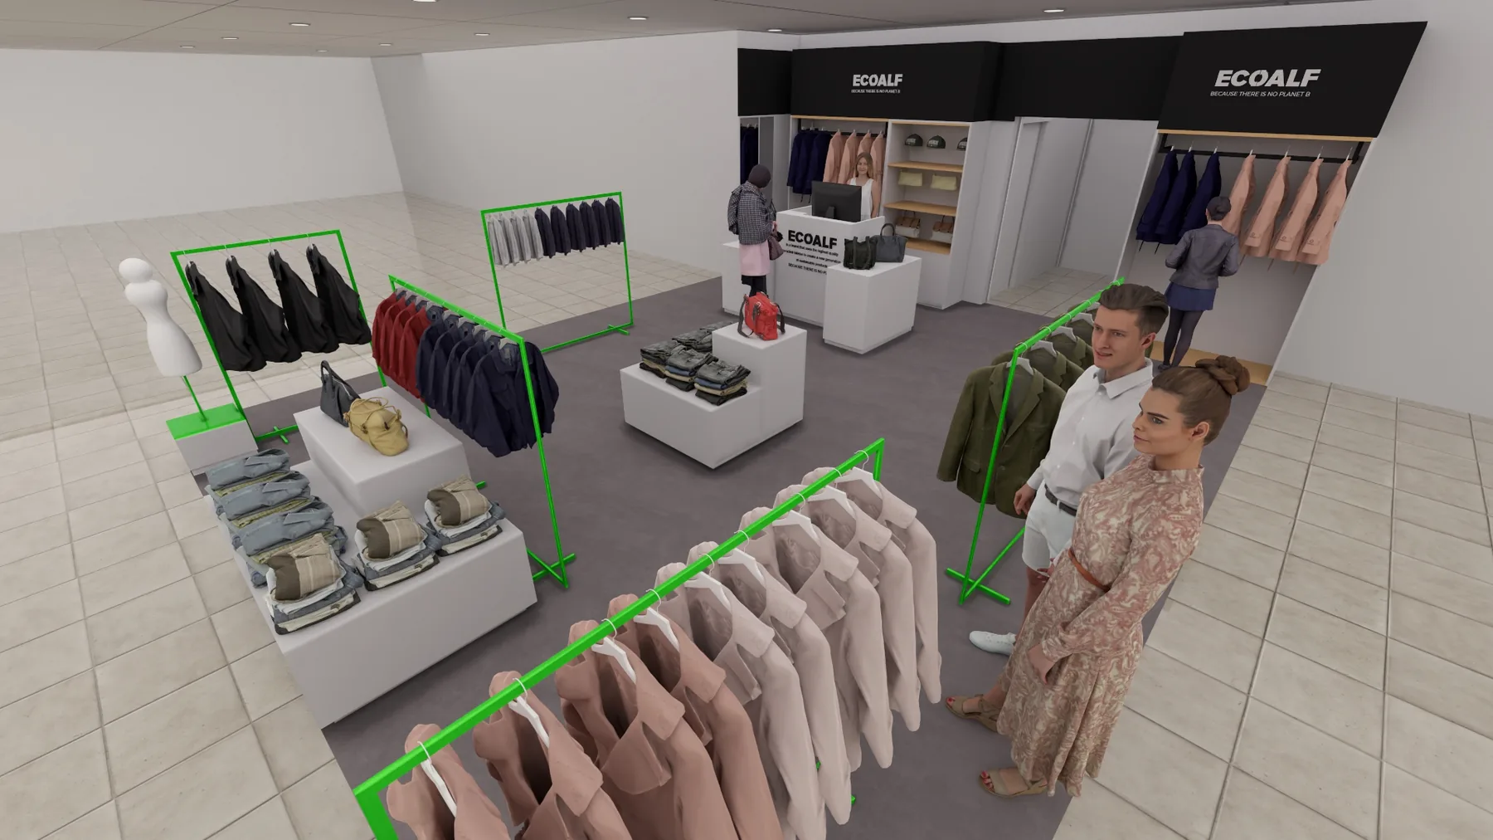
Alicante womenswear temporary space
Two visualisations explore a compact temporary retail space with a clear perimeter and freestanding display strategy.
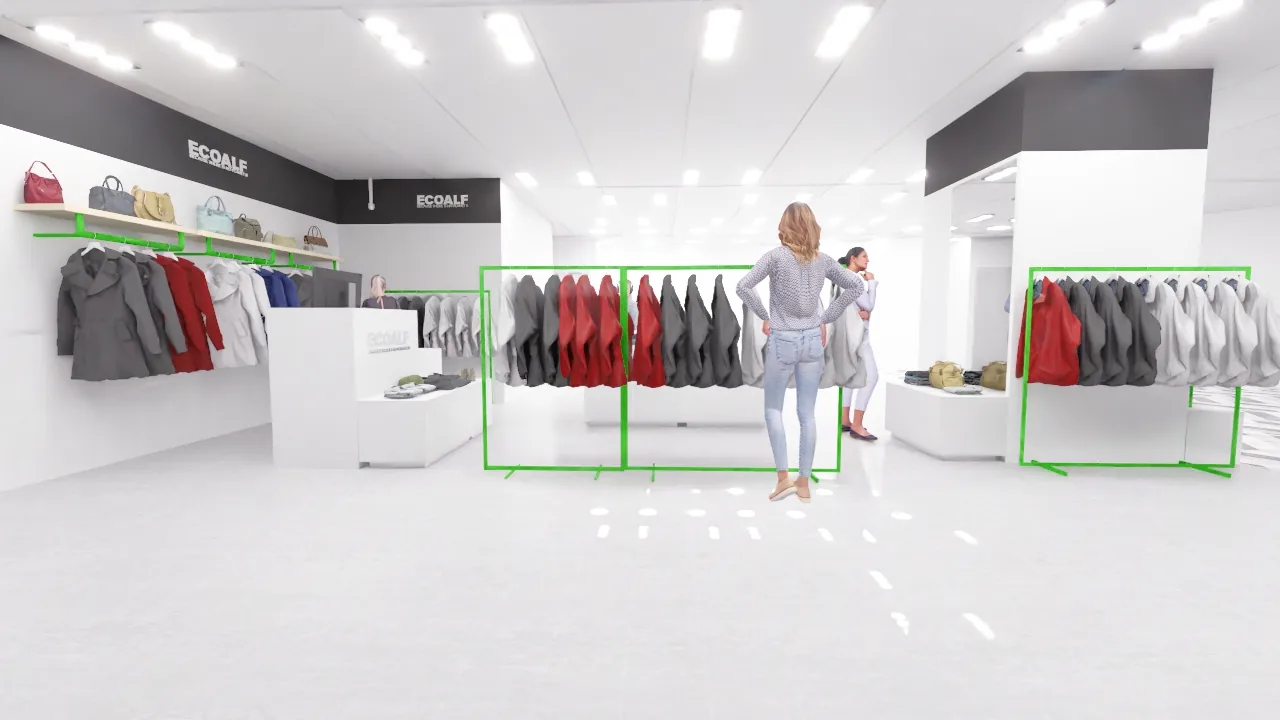
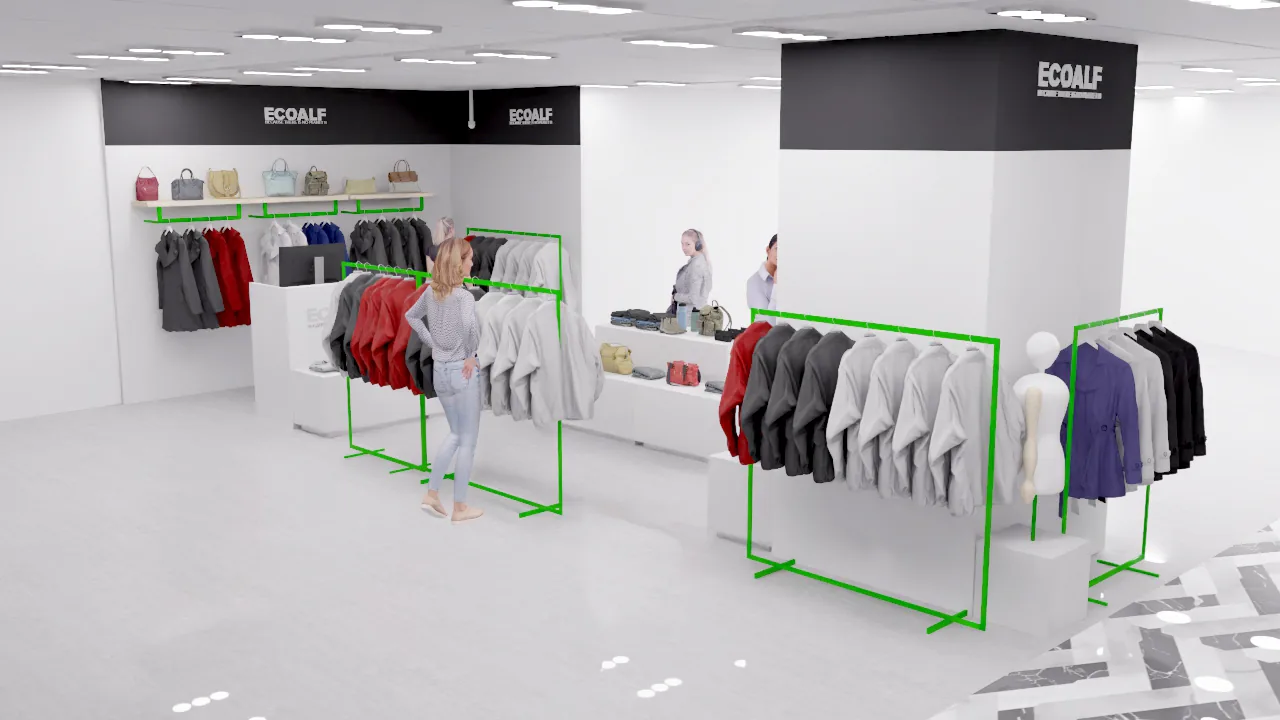
Burgos menswear and womenswear
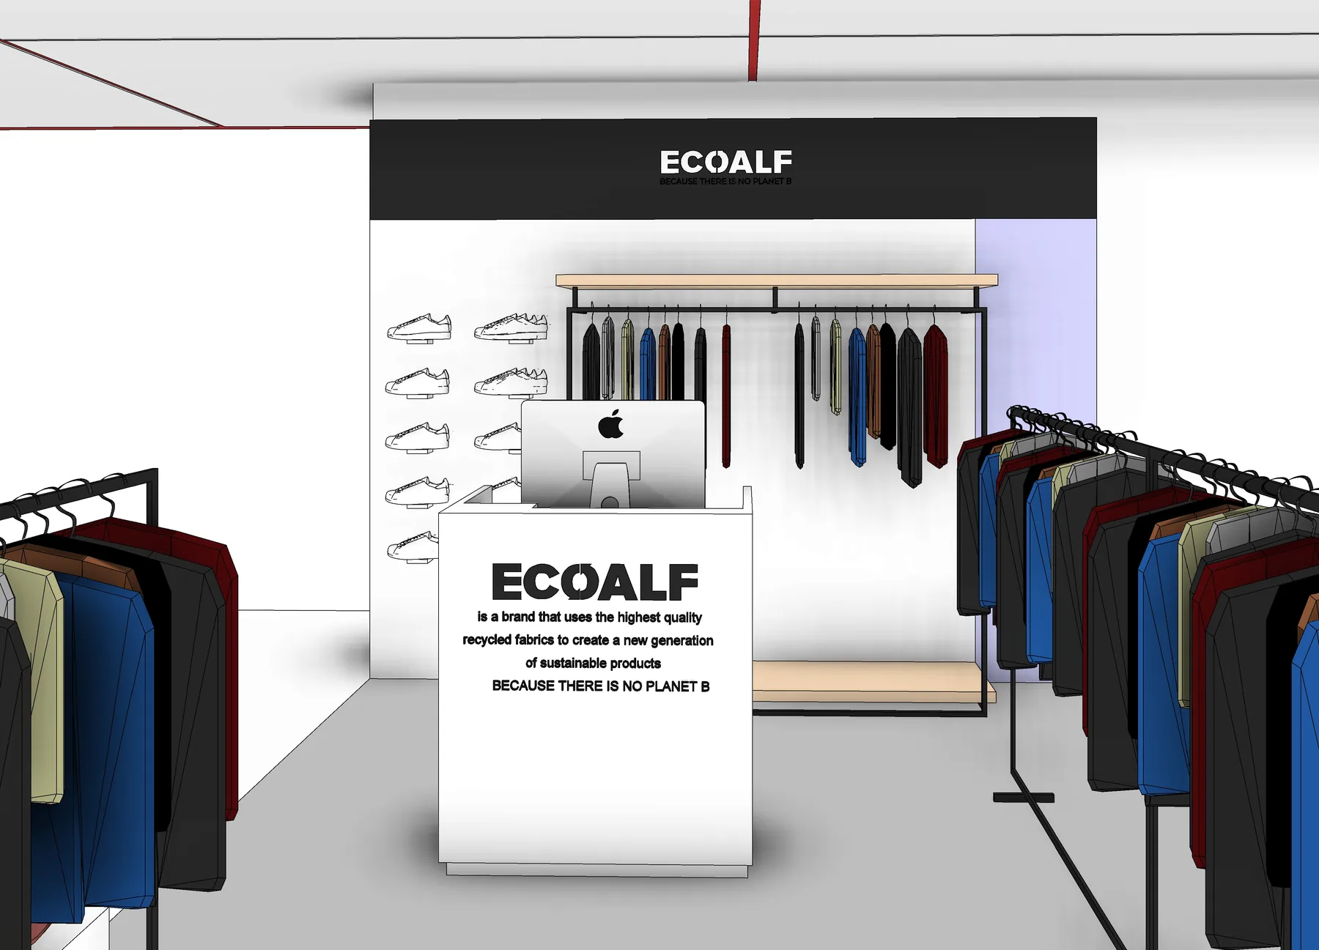
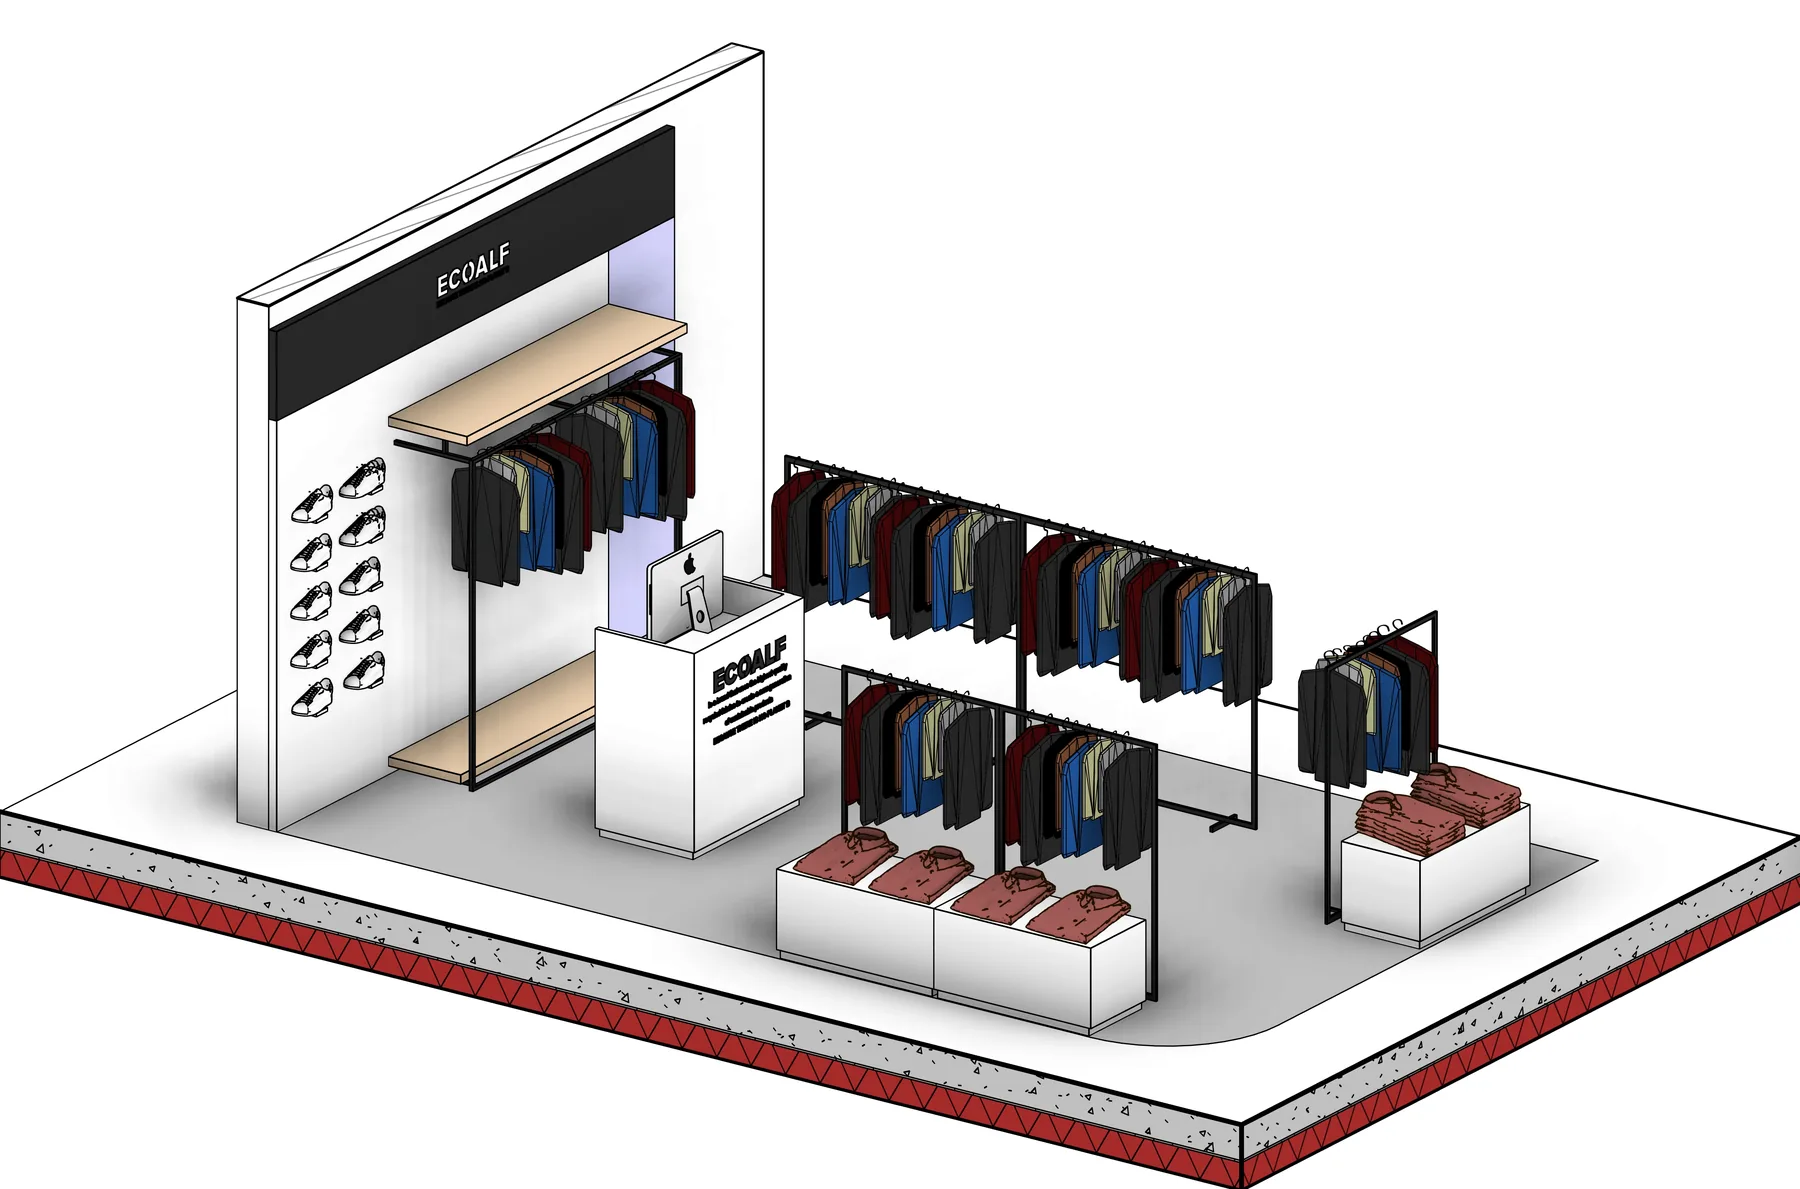
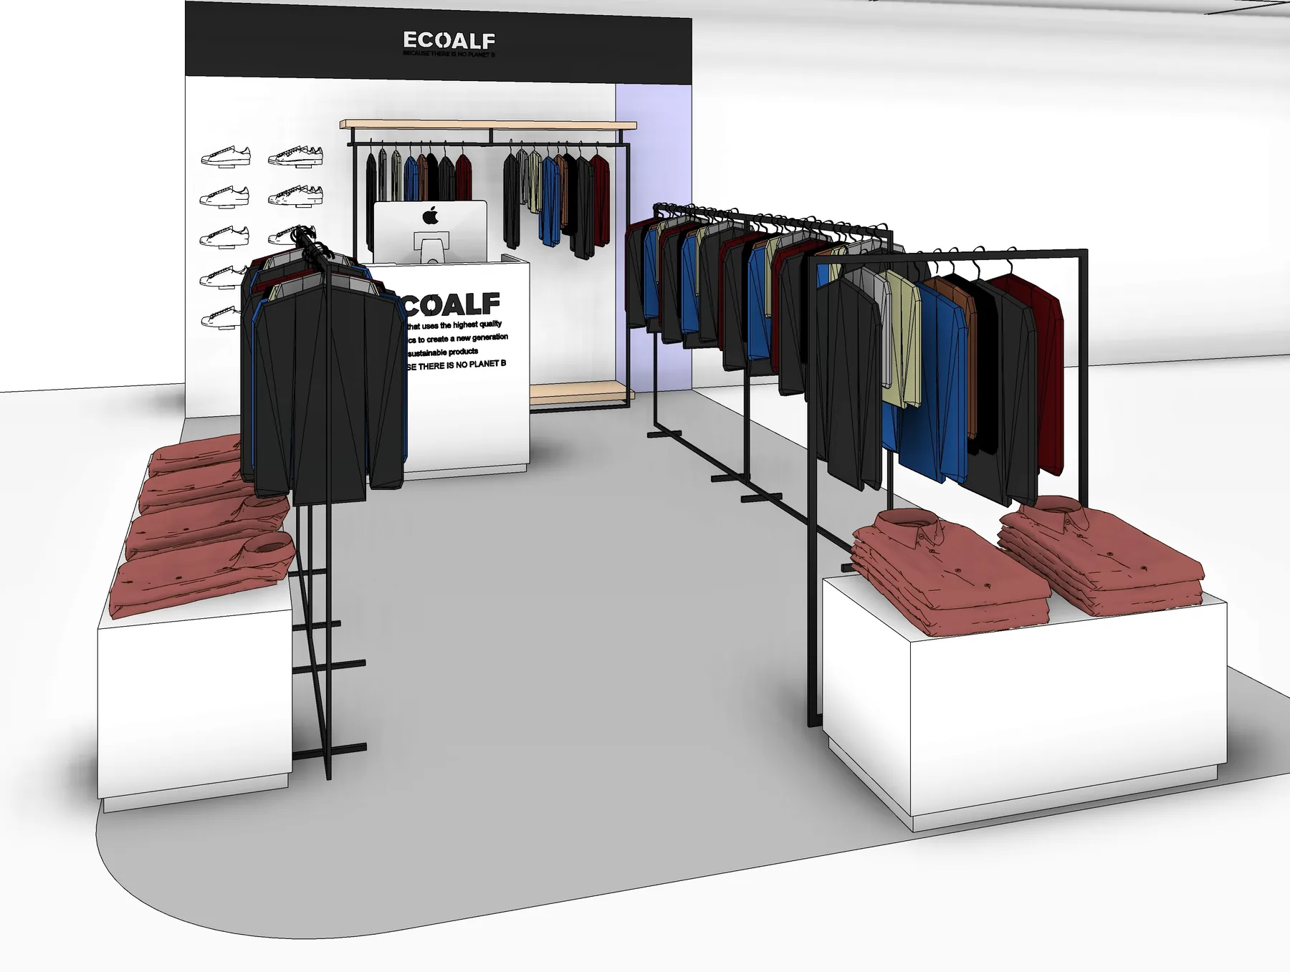
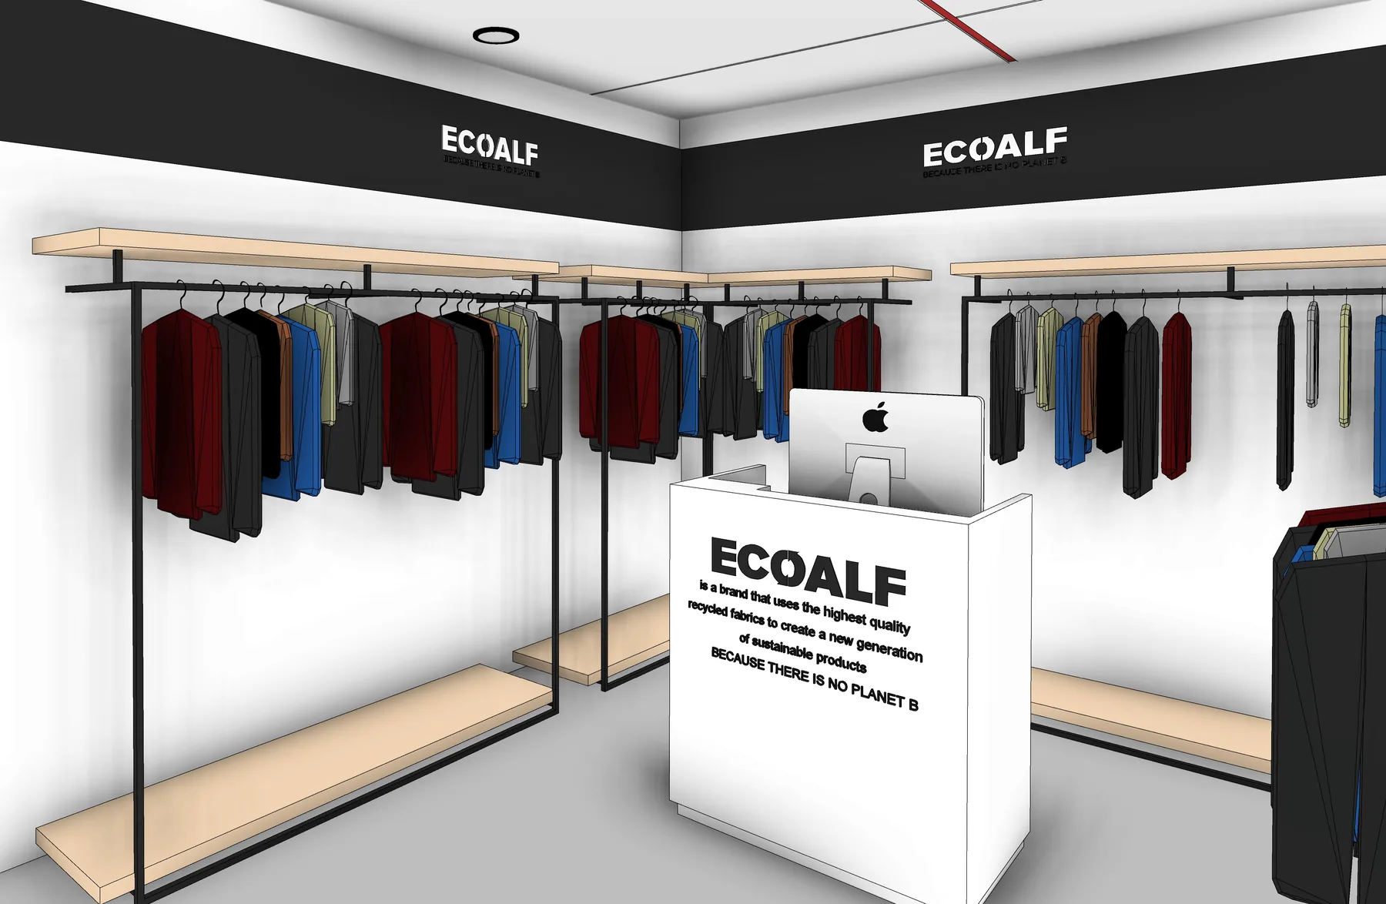
Visualisations for both departments explore two related applications of the same retail language.
My contribution
I organised the available site information, developed layout options, prepared dimensioned plans and elevations, updated furniture schedules, followed procurement and checked material availability. I brought the drawings, schedules and material information together into a coordinated project package supporting production preparation and handover to the person responsible for installation. Existing furniture was retained whenever it still supported the new layout.
What stayed with me
A repeatable retail system is only useful when it can respond to real spaces. The strongest constant across these projects was not one fixed layout, but a consistent way of documenting decisions.