Retail and spatial design · technical development · furniture
My work begins long before a space is made and continues long after it has been drawn.
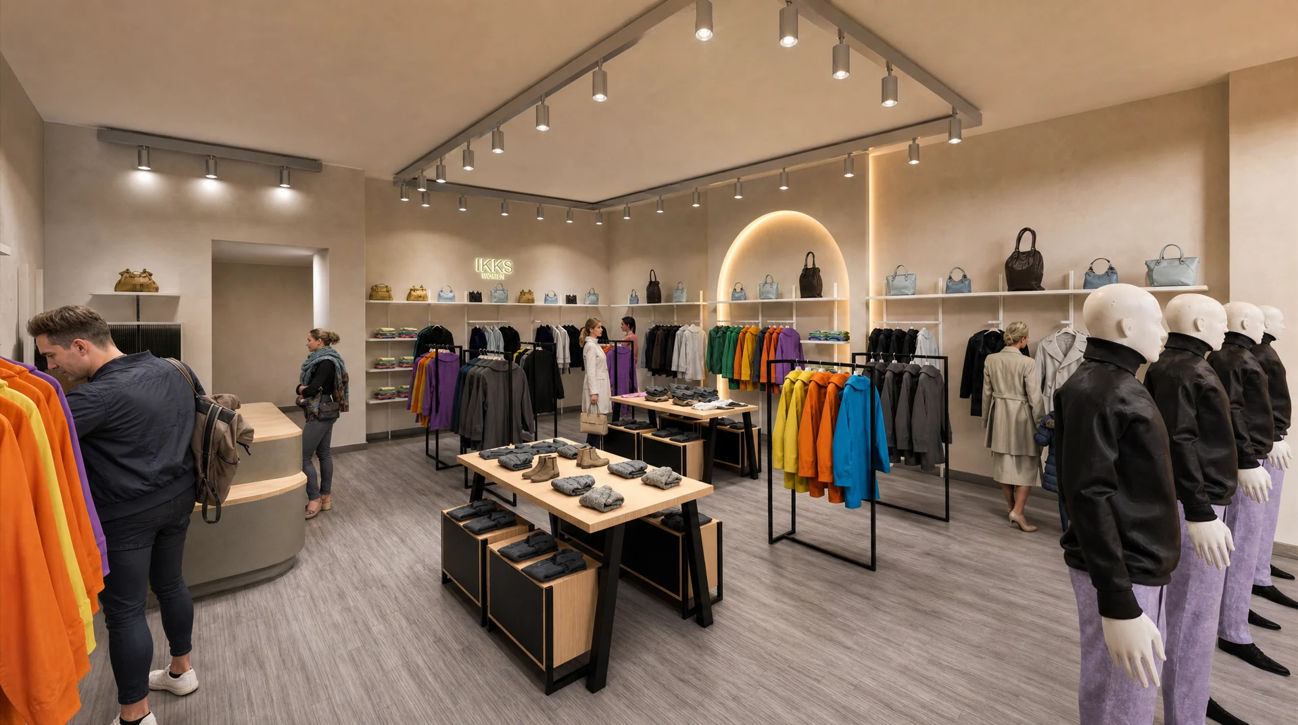
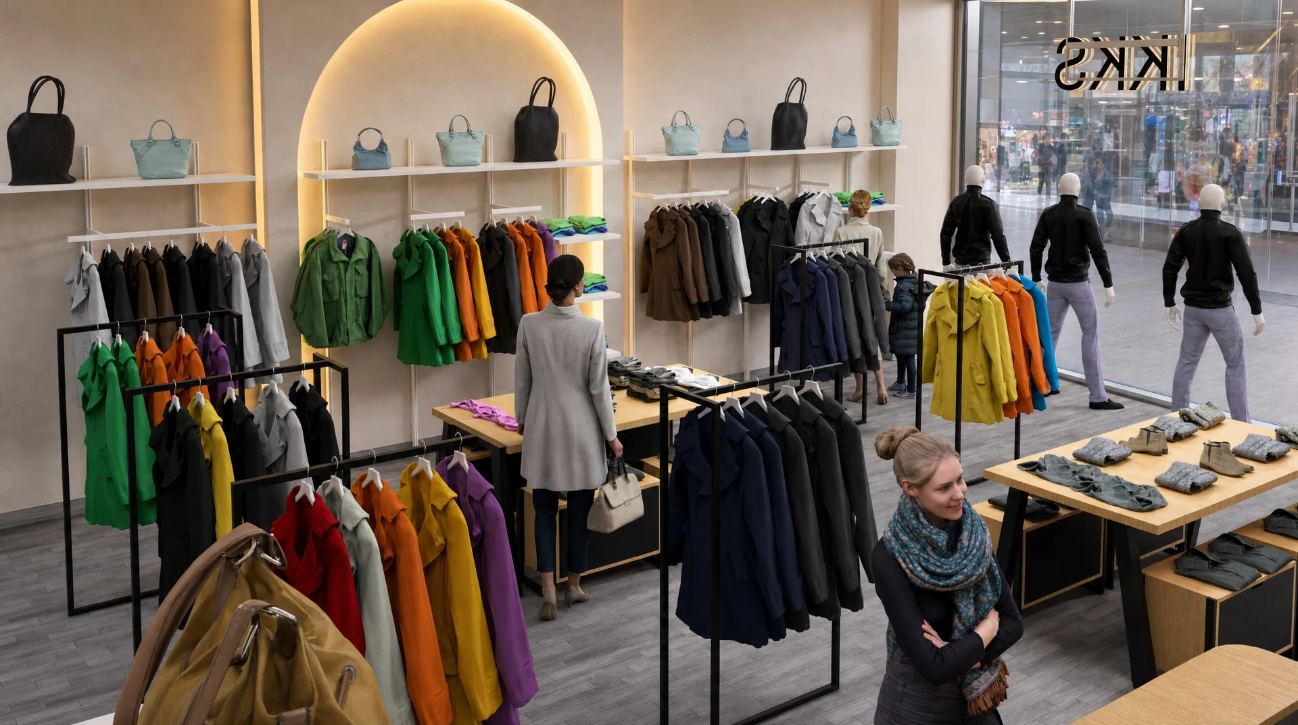
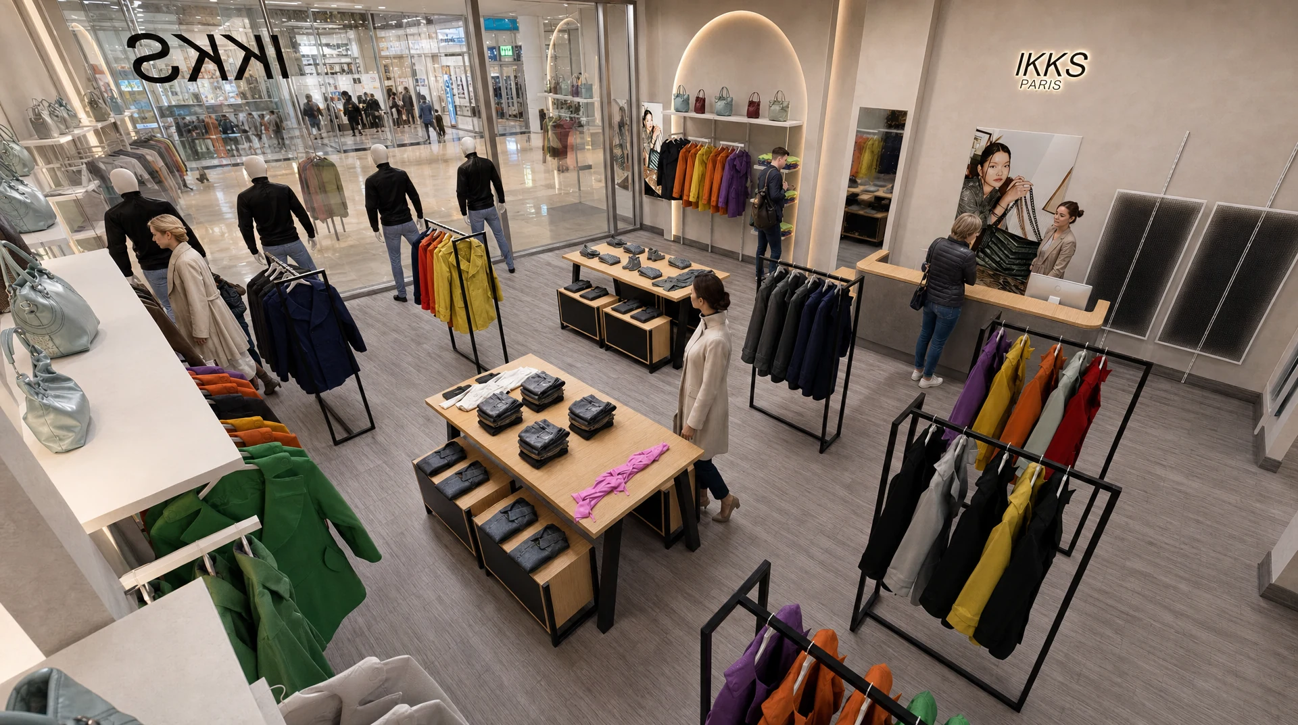
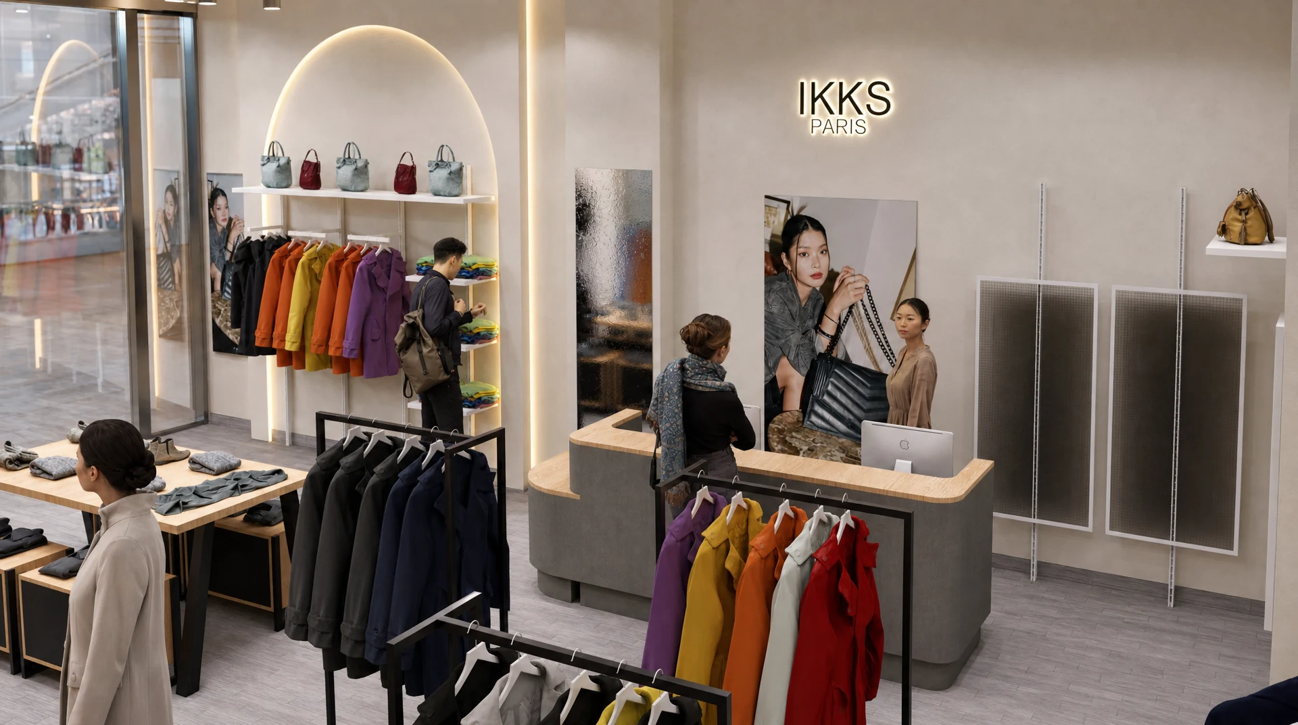
I turn design concepts into clear layouts, project documentation and visual information that support purchasing and workshop teams. I trained in architecture in Venezuela and now work in Spain on retail, furniture and spatial design.
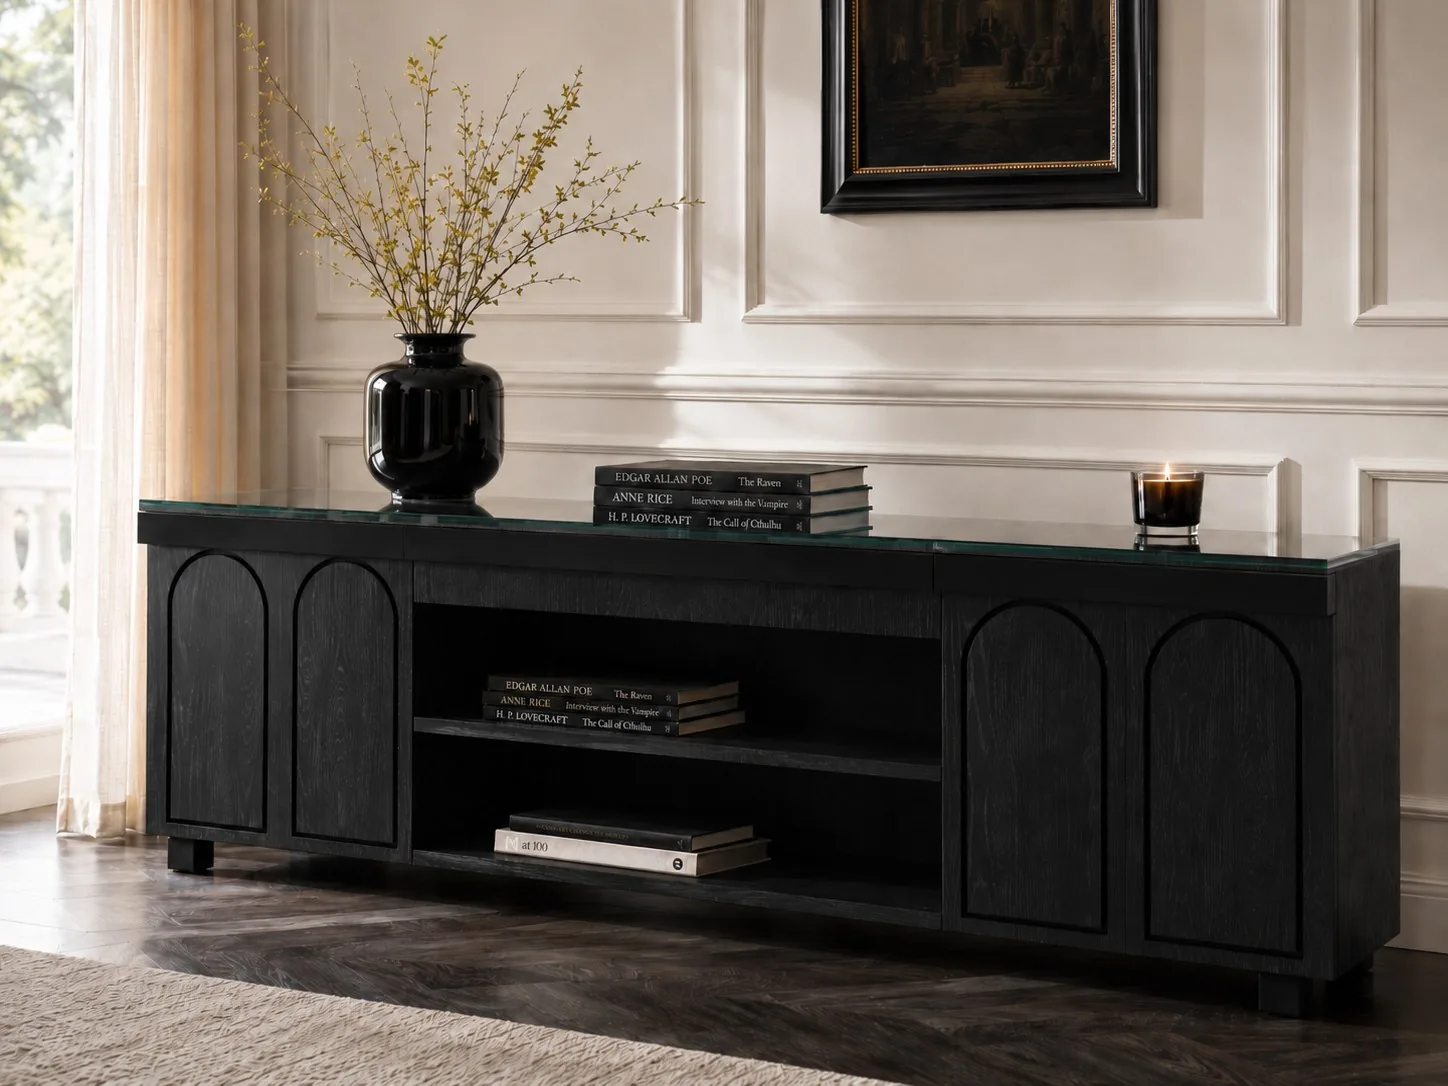
An independent project joining furniture design, product development, brand identity, art direction, 3D visualisation and digital communication in one coherent gothic design system.
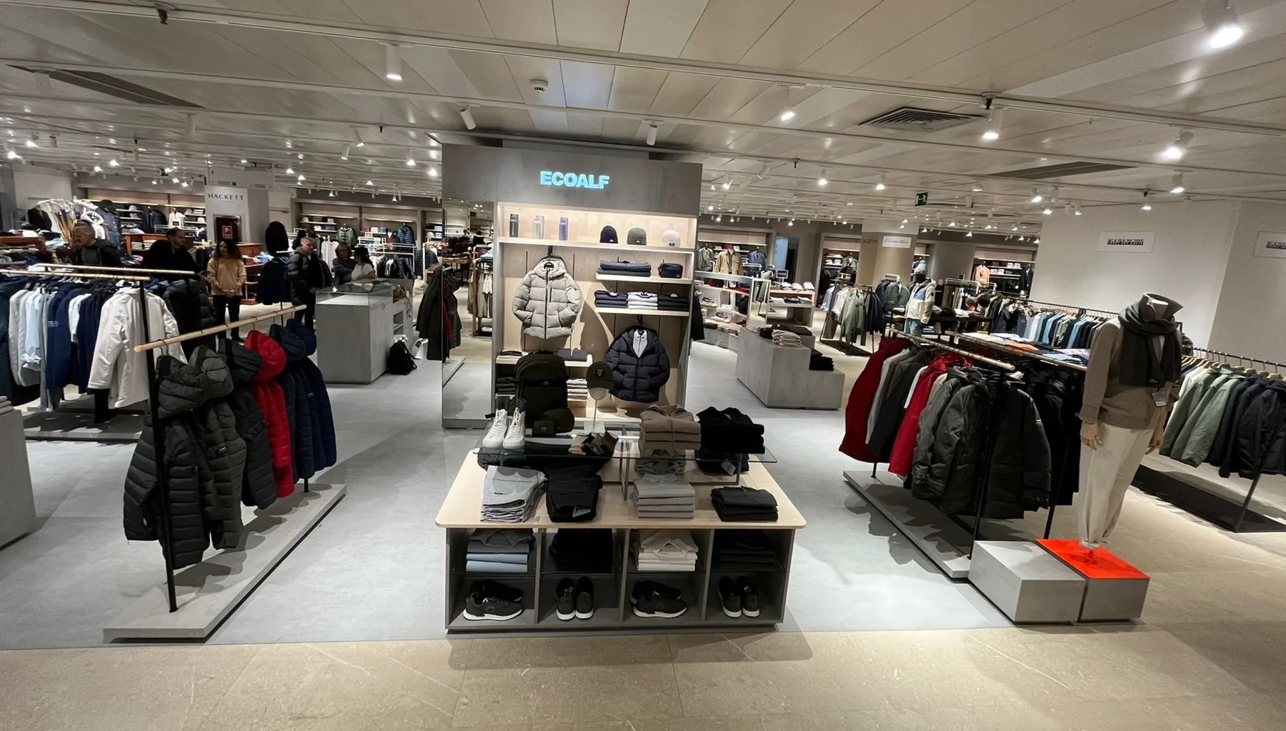
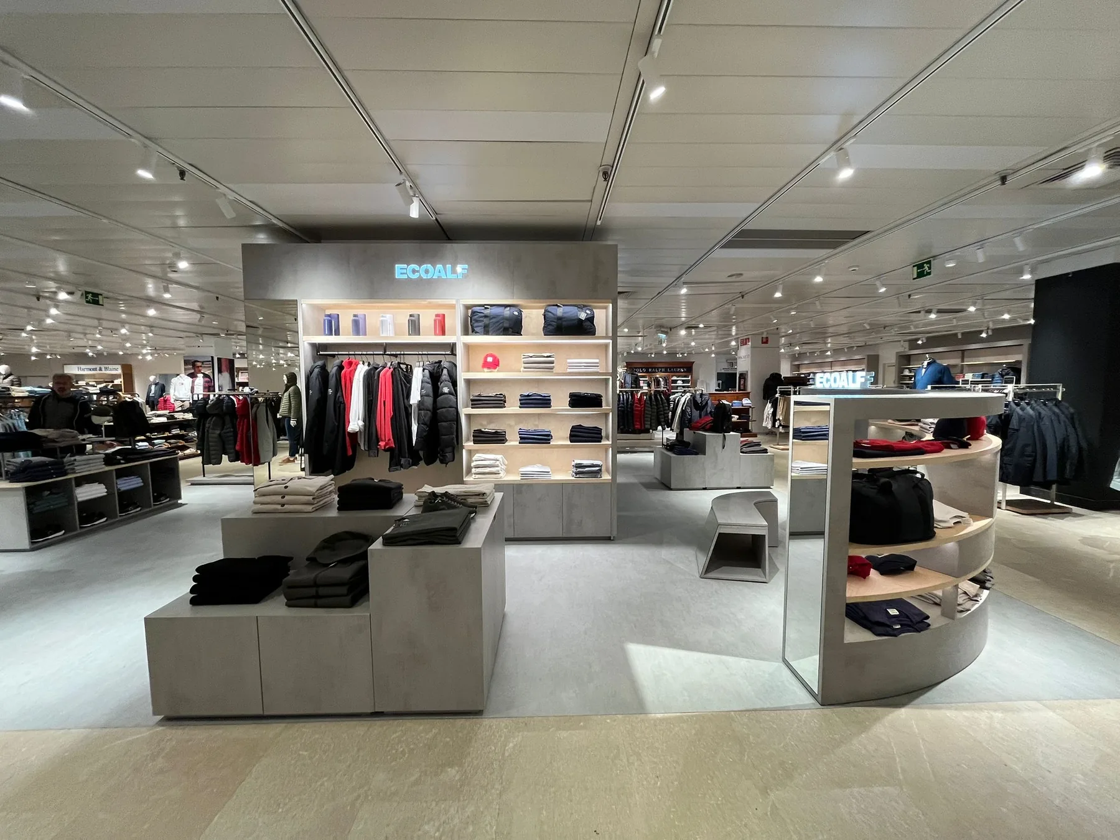
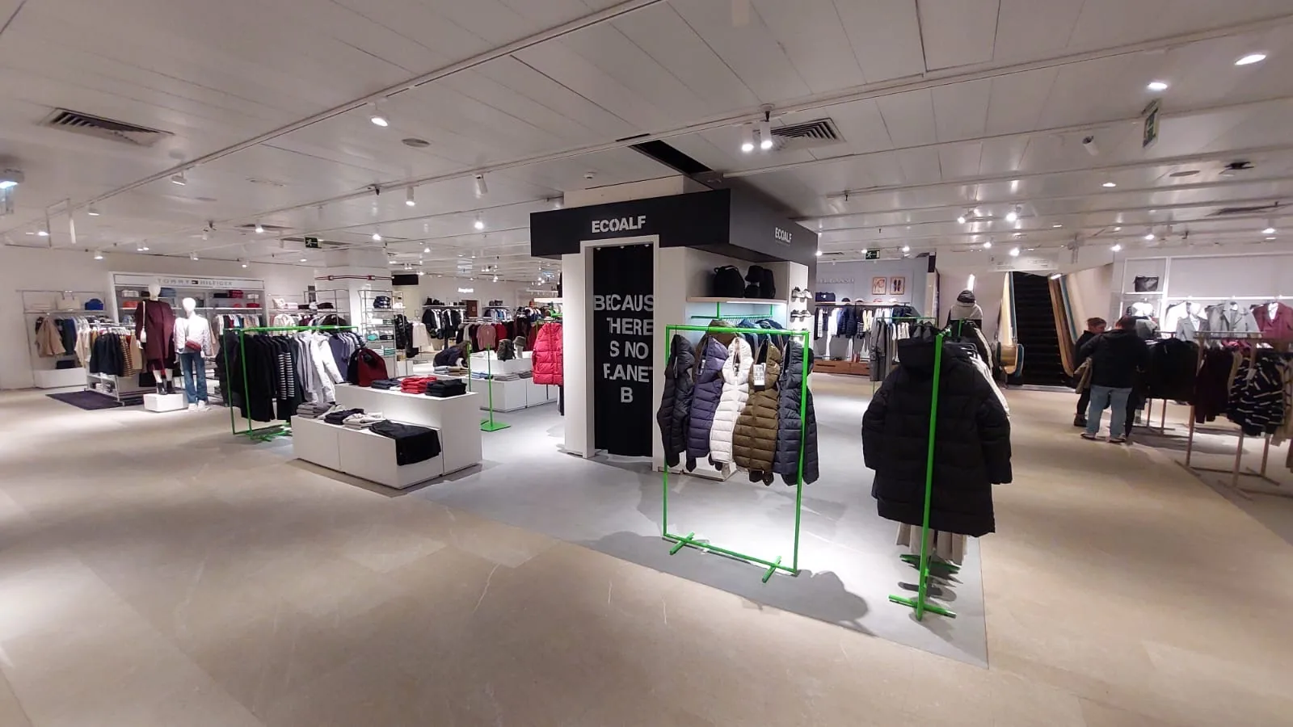
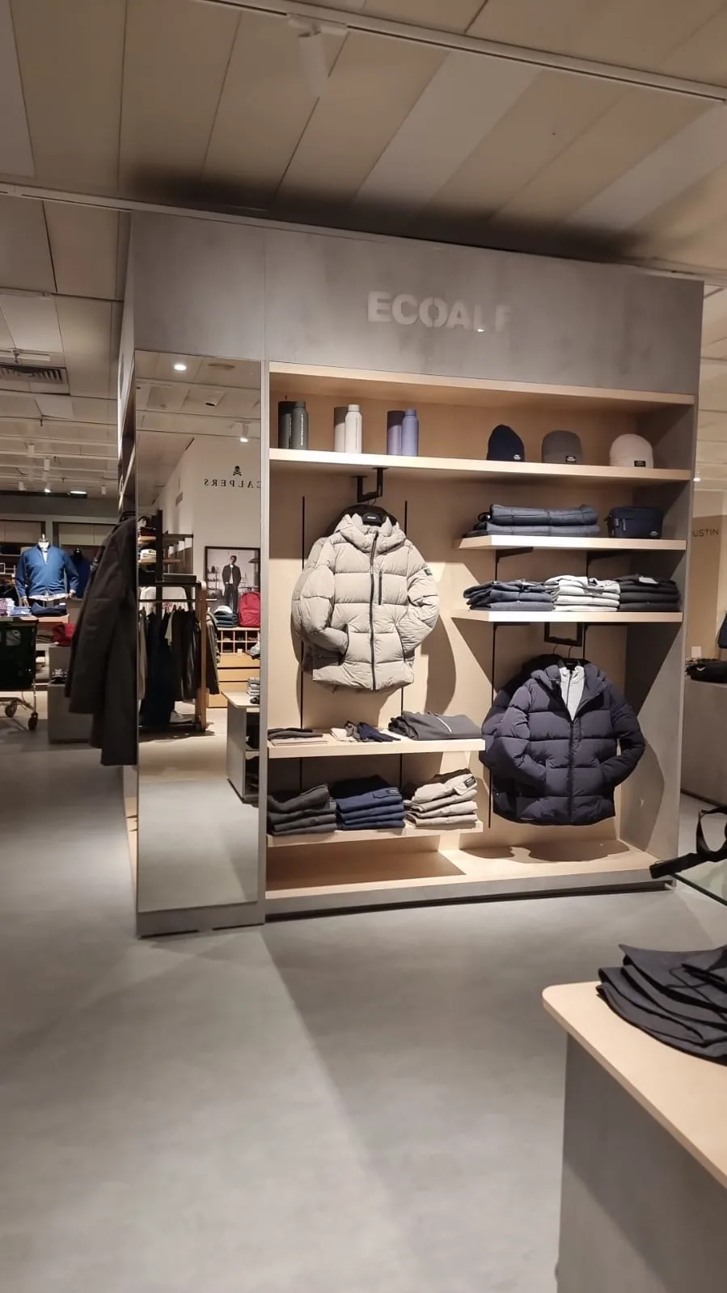
A clear project package for a short installation window, bringing together dimensions, elevations and information for the fitting rooms, storage and point of sale before work began on site.
Interior layouts, technical drawings, 3D visualisation, packaging, editorial pieces, social media and web content developed as parts of the same visual system.
A career mapped through places, roles and project types
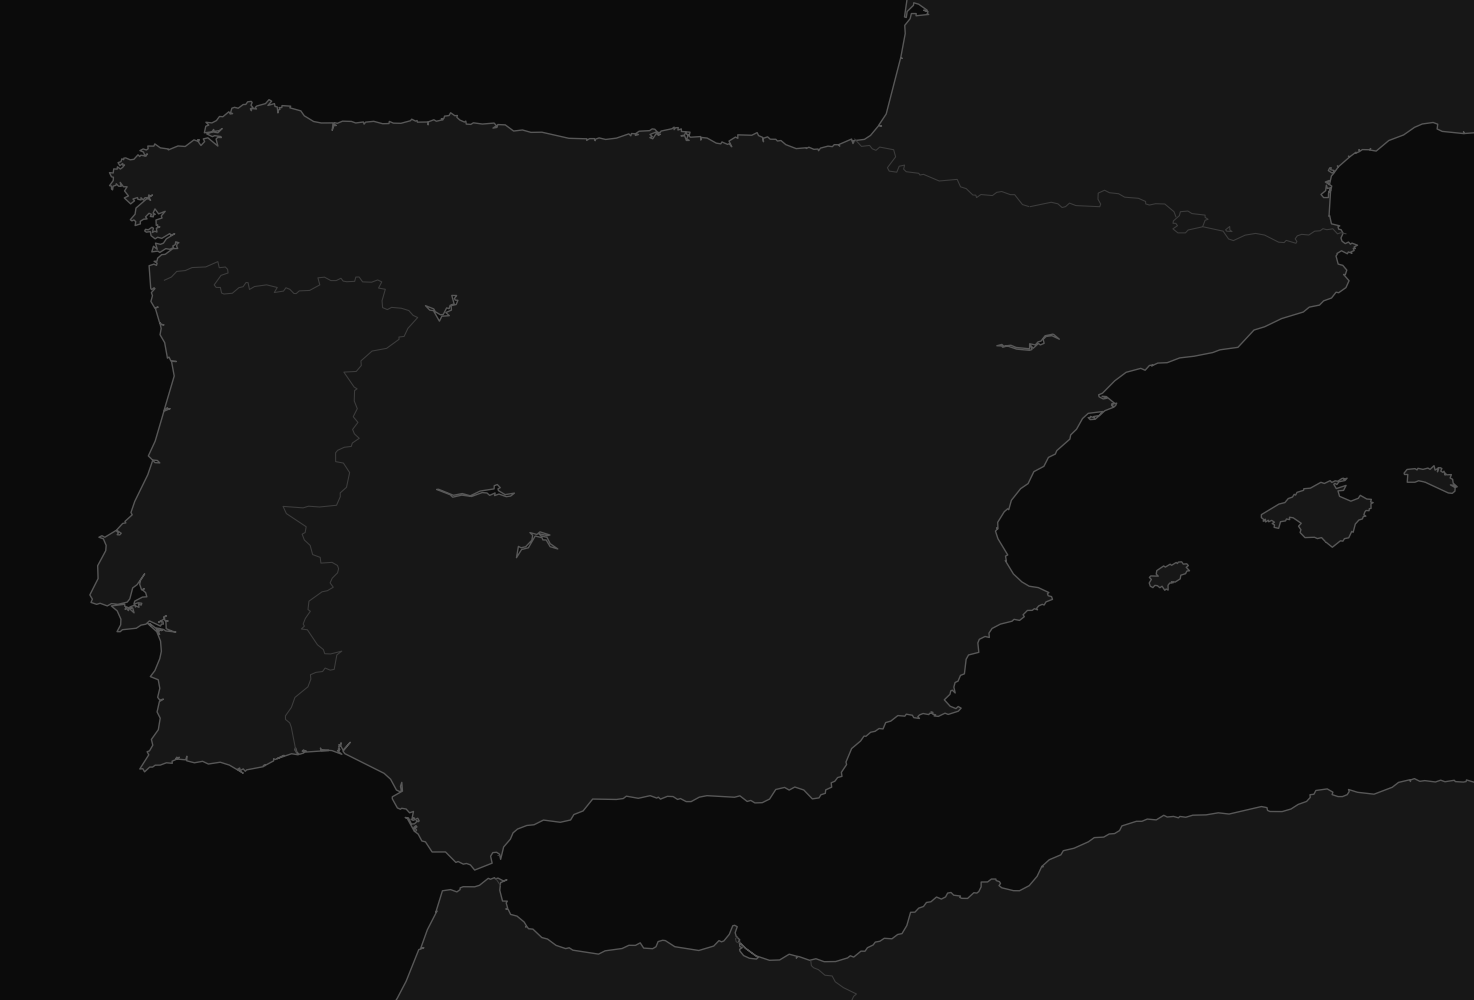
This map brings together the projects I have worked on. Each place shows my role and how my experience has developed through interiors, retail identity and technical work.
Clear information saves time long before a project reaches the workshop.
34entries visible
All career stages are visible.
No entries match the current search and career stage filter.
Iberian Peninsula
100%
No mapped locations are visible in this region with the current filters.
On mobile, pinch with two fingers to zoom and drag when the map is enlarged. You can also use the zoom controls.
One location2Several projects in one location3Nearby locations grouped at this zoom
VII
Career evolution
One discipline kept leading to the next
Architecture became interiors; interiors expanded into retail and identity; technical development brought the work closer to production. Maison Caligari now brings those strands together through furniture and brand direction.
The value of a hybrid profile is not doing everything. It is understanding how each decision affects the next one.
2015↓
Architectural design
Plans, 3D modelling and visualisation established the spatial and technical foundation of my work.
2017↓
Interior design
Residential and commercial projects broadened my understanding of use, materials and project documentation.
2022↓
Retail & brand identity
Store interiors, packaging and digital communication became parts of one recognisable customer experience.
2025↓
Technical development
My work moved closer to procurement, materials and production preparation for retail projects across Spain and Portugal.
2026↓
Furniture & brand direction
Maison Caligari became a laboratory for product design, visualisation, identity, web and editorial direction.
Next•
International practice
I am looking for a European team where spatial thinking, technical clarity and design culture are valued equally.
VIII
Journal
Notes from project preparation
Notes on surveys, reuse, procurement, drawings and production. Each one looks at a practical decision behind a finished space.

 View case study